Description
Te koop: ruime, instapklare hoekwoning met 6 kamers in Amstelveen
In de geliefde en groene wijk Bovenkerk in Amstelveen staat deze verrassend ruime en recent gemoderniseerde 6-kamer hoekwoning met maar liefst drie tuinzijden. De woning is in de afgelopen jaren uitgebouwd en hoogwaardig afgewerkt, waardoor comfort, ruimte en luxe hier perfect samenkomen. Met een woonoppervlakte van circa 152 m², een perceel van 198 m² en vijf slaapkamers is dit een ideaal familiehuis op een rustige locatie nabij natuur en voorzieningen.
Aankomst & buitenzijde
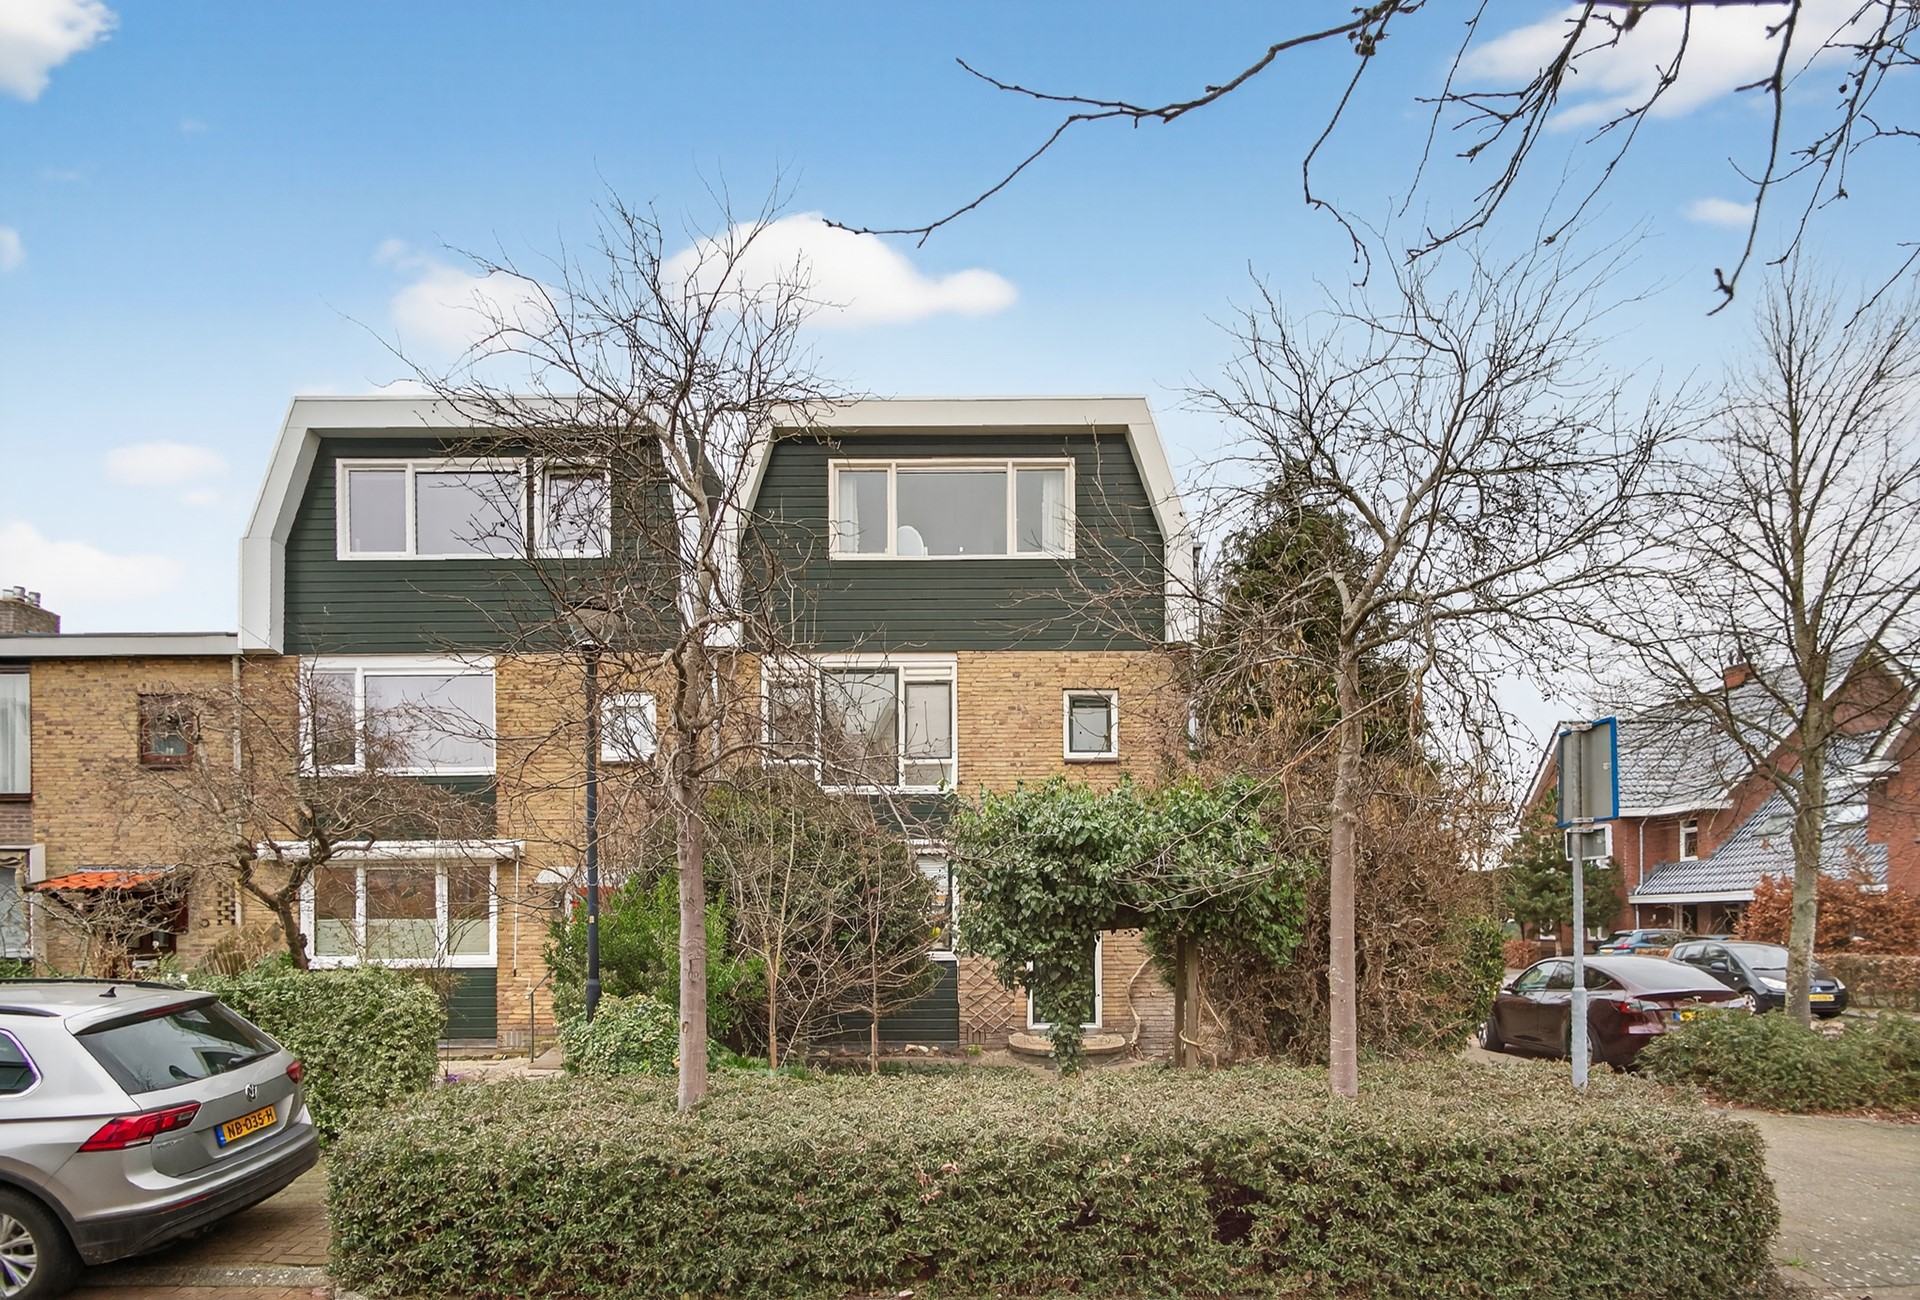
Bij aankomst valt direct de rustige ligging in een brede straat op. De hoekligging zorgt voor extra lichtinval rondom de woning en een ruimtelijk gevoel. De woning beschikt over een voortuin, zijtuin en een zonnige achtertuin, waardoor er op elk moment van de dag een fijne plek buiten te vinden is.
De achtertuin is verzorgd aangelegd en via de woning en achterom bereikbaar. Hier is voldoende ruimte voor een loungehoek, eettafel en eventueel speelruimte voor kinderen.
Entree & hal
Via de voordeur kom je binnen in een ruime hal met garderoberuimte, meterkast en een modern toilet. Vanuit de hal is er toegang tot de woonkamer en de trapopgang naar de verdiepingen. De afwerking is strak en modern met een rustige uitstraling.
Woonkamer & keuken
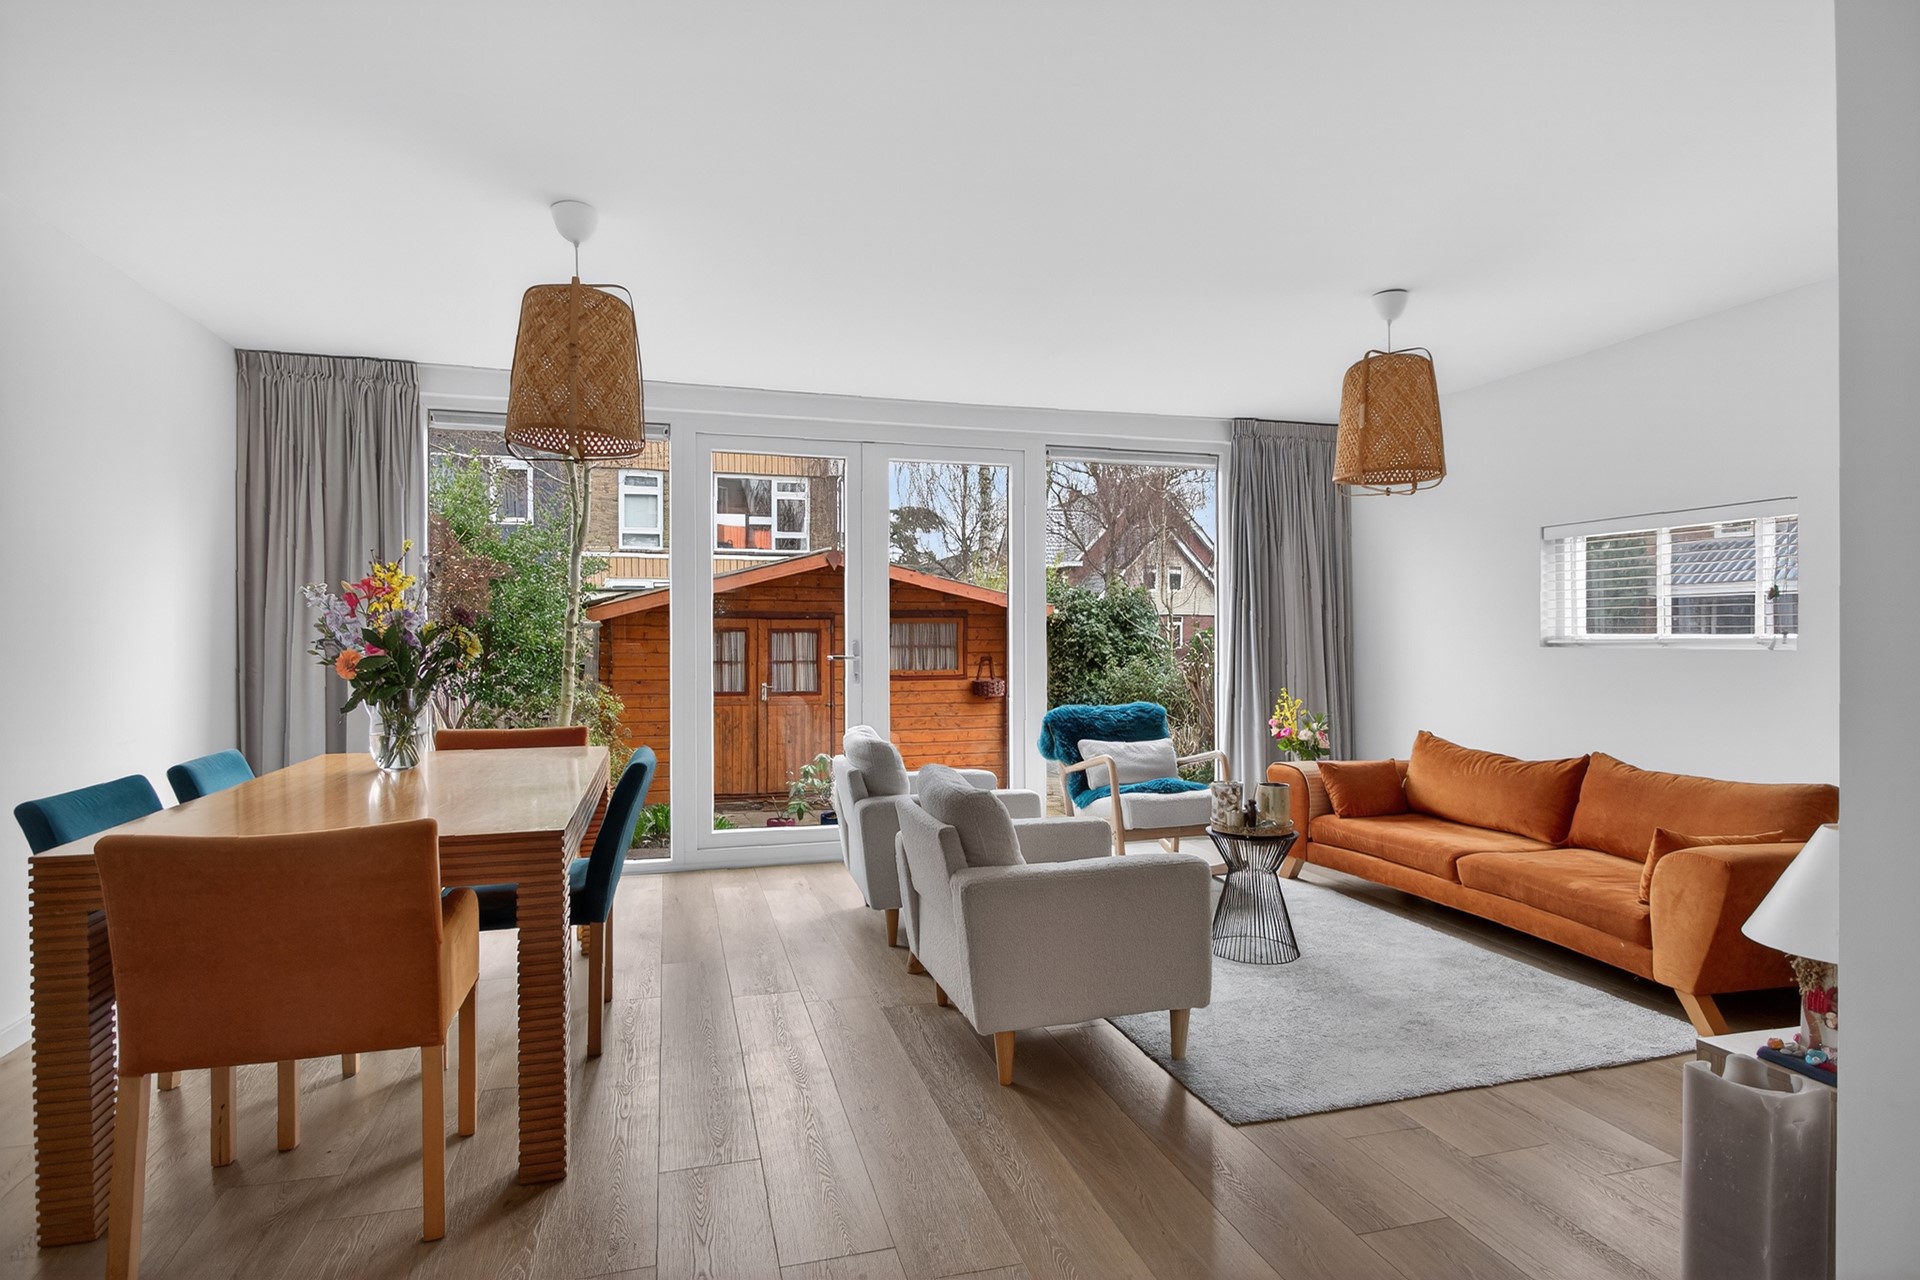
De woonkamer bevindt zich aan de achterzijde van de woning en is heerlijk licht dankzij de grote raampartijen en openslaande deuren naar de tuin. Hierdoor ontstaat een sterke verbinding tussen binnen en buiten.
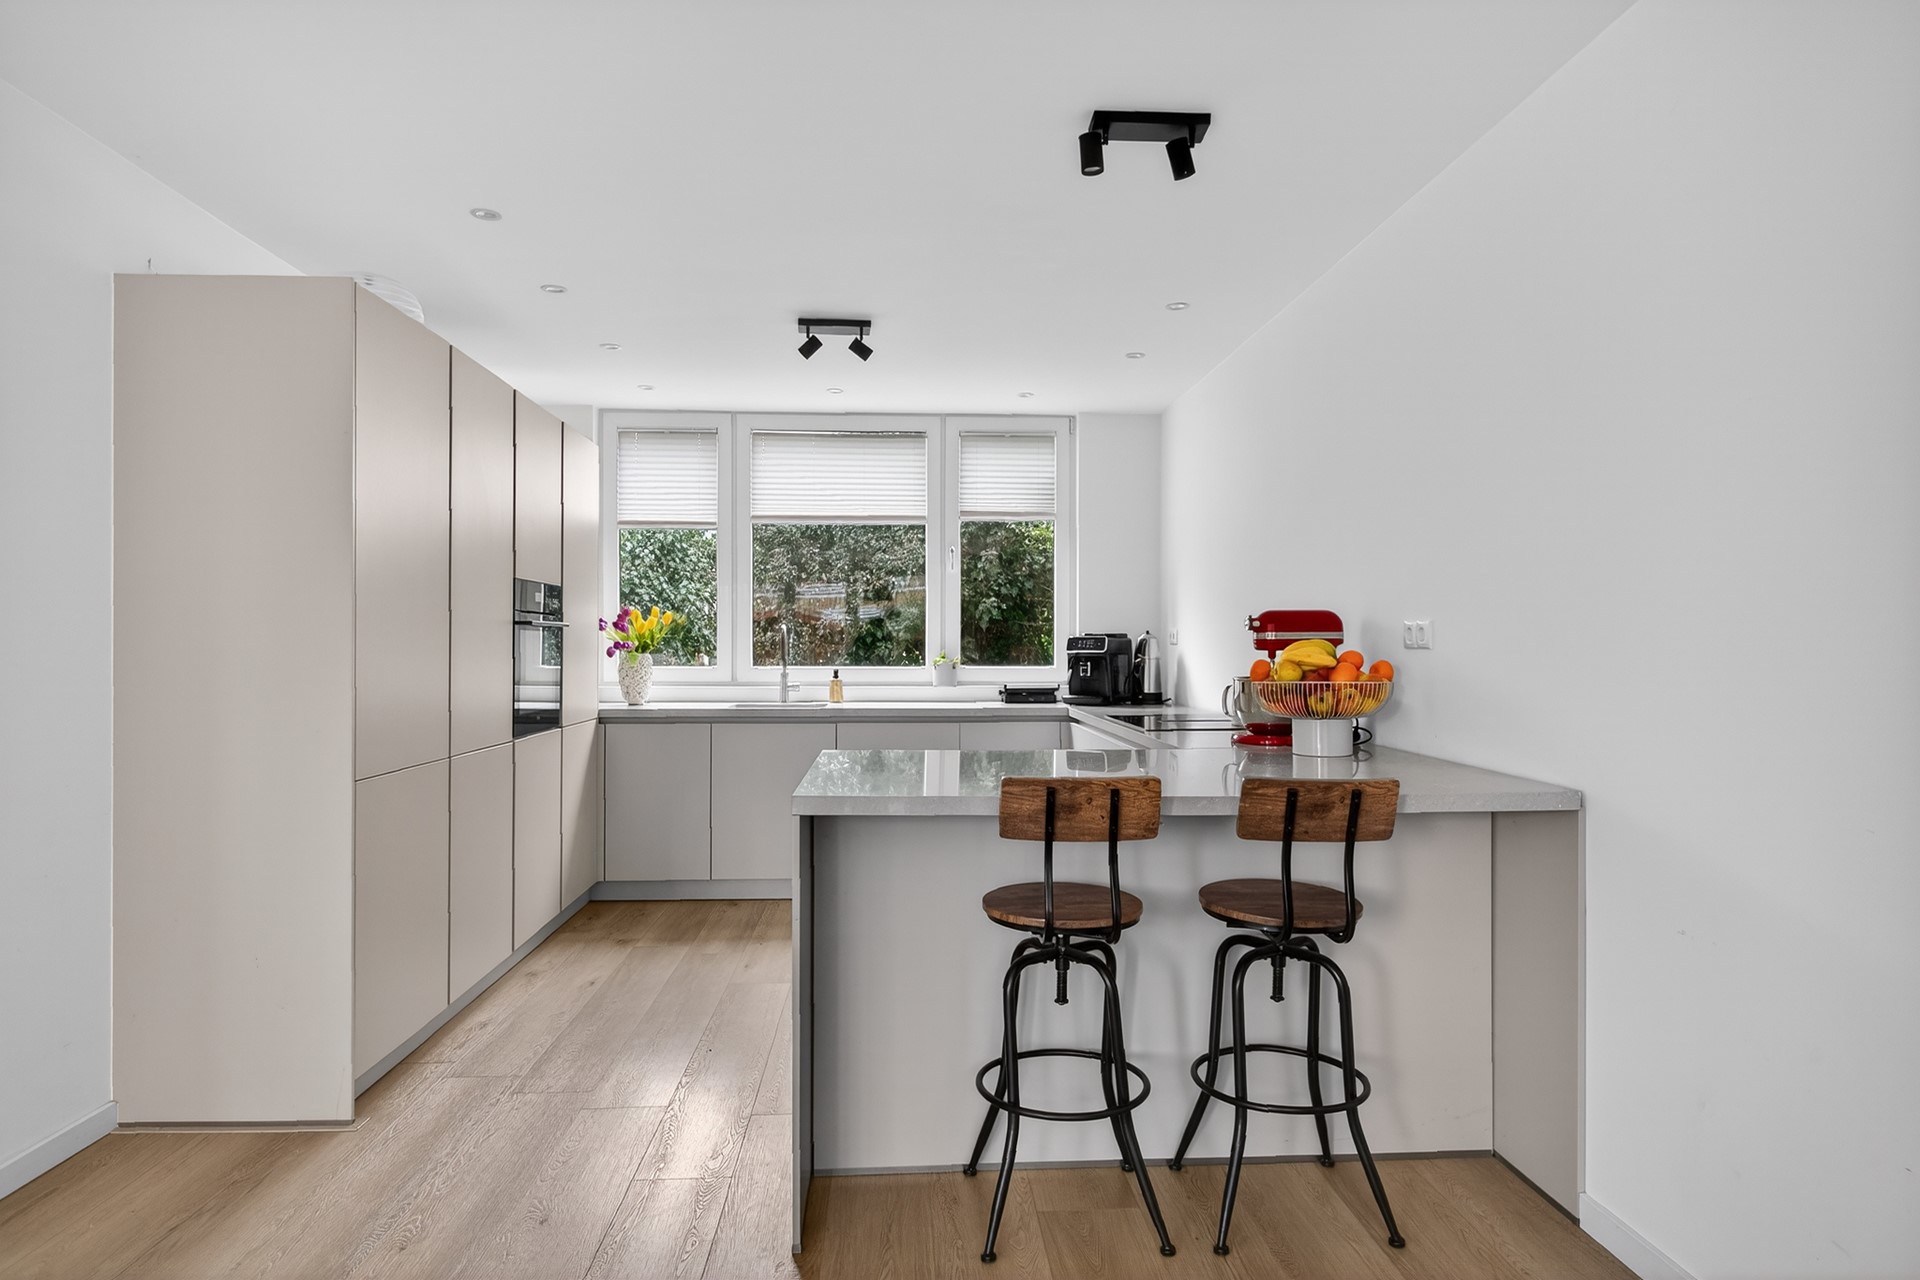
De open keuken ligt aan de voorzijde van de woning en is een echte eyecatcher. Deze is modern uitgevoerd en voorzien van hoogwaardige inbouwapparatuur zoals een inductiekookplaat met geïntegreerde afzuiging, combi-oven, extra oven, vaatwasser en koel-vriescombinatie. Het kookeiland of de brede opstelling maakt dit een fijne plek voor zowel koken als gezellig samenzijn.
Eerste verdieping
Op de eerste verdieping bevinden zich drie goed bemeten slaapkamers, allen licht en praktisch in te delen als slaap-, werk- of kinderkamer.
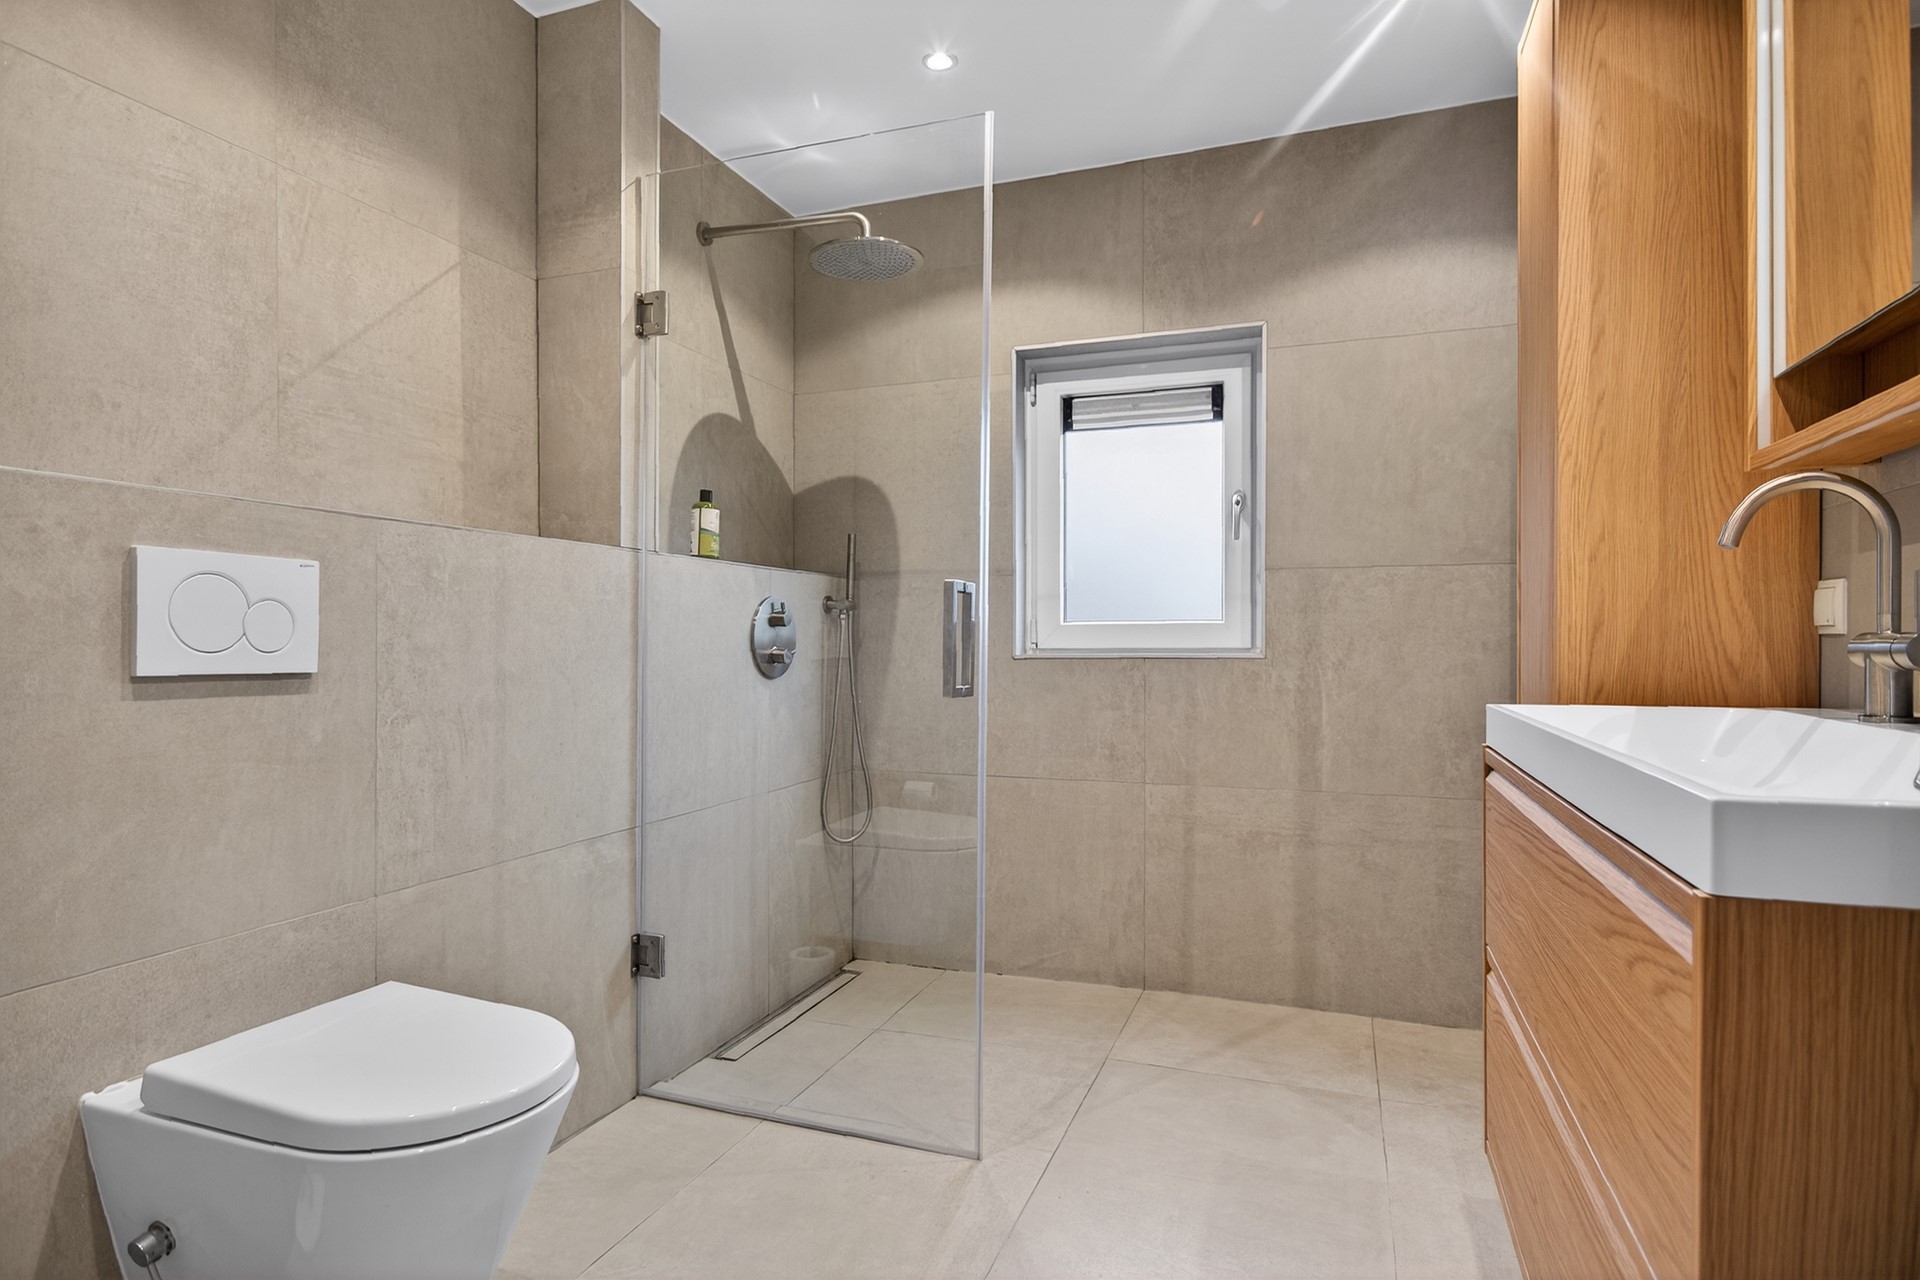
De moderne badkamer is luxe uitgevoerd met een inloopdouche, dubbel wastafelmeubel en strak tegelwerk. De afwerking is eigentijds en comfortabel.
Tweede verdieping
De tweede verdieping is verrassend ruim en volwaardig ingedeeld. Hier bevinden zich nog twee slaapkamers, een tweede badkamer en een aparte wasruimte met aansluitingen voor wasmachine en droger.
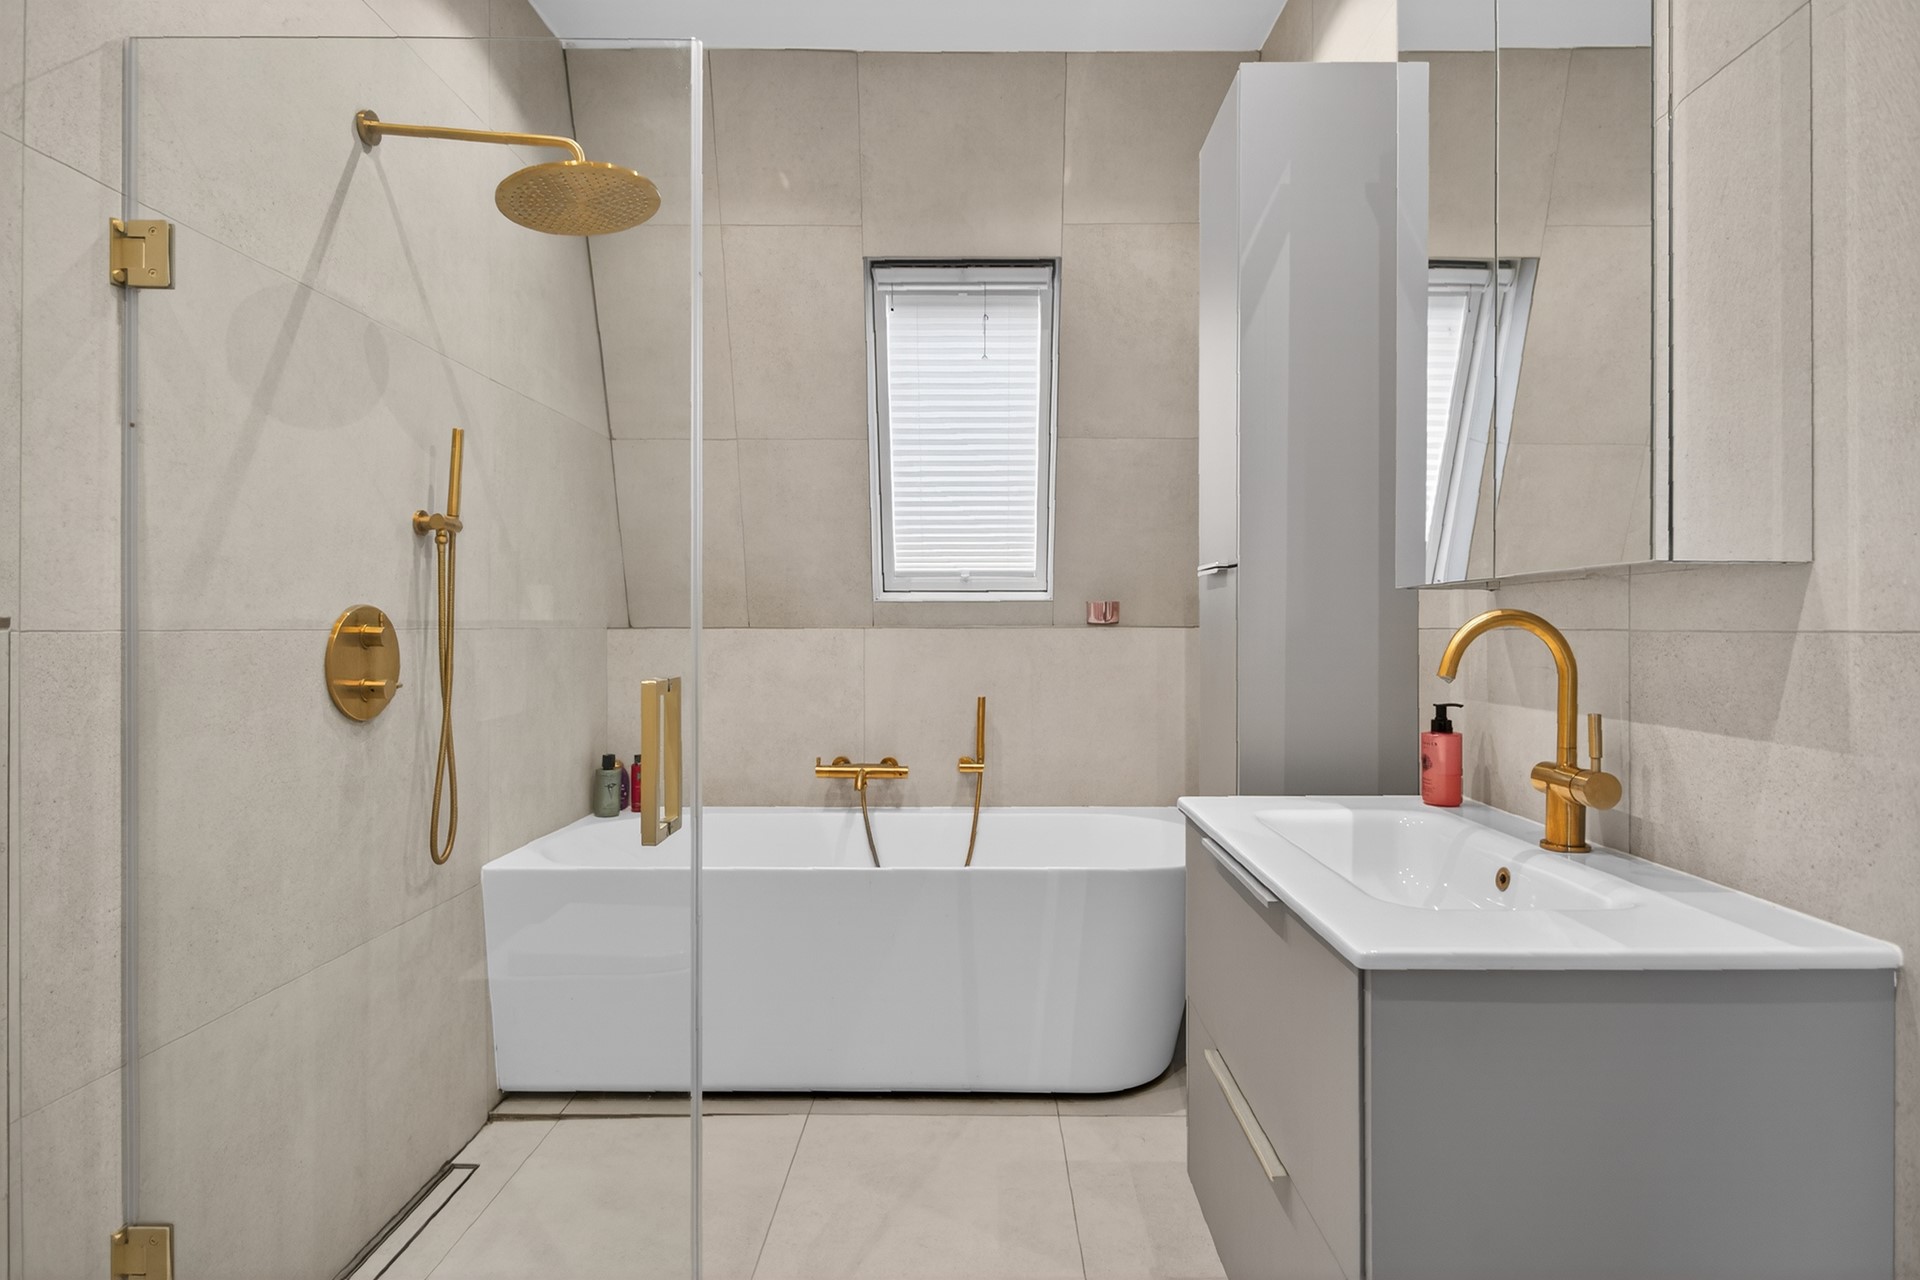
De tweede badkamer is compleet uitgerust met een ligbad, inloopdouche, wastafelmeubel en een extra toilet. Dankzij de slimme indeling is deze verdieping ideaal voor grotere gezinnen of logees.
Bijzonderheden
- Woonoppervlakte ca. 152 m²
- Gerenoveerd in (2023)
- Perceel 198 m²
- 5 slaapkamers
- Keuken (2024)
- Toilet (2023)
- luxe badkamers (2024)
- 3 toiletten
- Volledig voorzien van vloerverwarming
- Energielabel C
- Stookkosten 225
- Uitgebouwd en recent gerenoveerd
- Hoekwoning met tuin aan 3 zijden
- Gelegen in rustige, kindvriendelijke wijk nabij Amsterdamse Bos en De Poel
- Locatie
De woning ligt in een rustige straat in Bovenkerk, Amstelveen. In de directe omgeving vind je het Amsterdamse Bos, De Poel, scholen, sportverenigingen en winkelcentrum Stadshart Amstelveen. Ook uitvalswegen richting Amsterdam en Schiphol zijn snel bereikbaar.
Kort samengevat
Een ruime, moderne en instapklare gezinswoning op een uitstekende locatie met veel leefruimte, luxe afwerking en een ideale ligging nabij natuur én stad.
Een zeldzame combinatie van ruimte, licht en modern wooncomfort op een rustige en gewilde locatie in Amstelveen een woning die je niet alleen ziet, maar vooral voelt zodra je binnenstapt.
Enthousiast geworden? Neem contact op met de makelaar en plan snel een bezichtiging in.
----------------------------------------------------------------------------------------------------------------------------------------------------------------------------------------------------------------------------------------------------------------------------------------------------
For Sale: Spacious, Move-In Ready Corner House with 6 Rooms in Amstelveen
In the popular and green Bovenkerk neighborhood of Amstelveen, this surprisingly spacious and recently modernized 6-room corner house offers an exceptional combination of comfort, space, and luxury. The property has been extended and extensively renovated in recent years, creating a high-quality family home with approximately 152 m² of living space, a 198 m² plot, and five bedrooms. Its quiet location near nature and amenities makes it an ideal home for families.
Arrival & Exterior
Upon arrival, the peaceful setting on a wide residential street immediately stands out. Thanks to its corner position, the property benefits from additional natural light and a greater sense of openness.
The home features a front garden, side garden, and sunny rear garden, ensuring there is always a pleasant outdoor space to enjoy throughout the day.
The rear garden is beautifully maintained and can be accessed both through the house and via a rear entrance. It offers ample space for a lounge area, outdoor dining, and a play area for children.
Entrance & Hallway
The front door opens into a spacious entrance hall with a wardrobe area, utility meter cupboard, and a modern guest toilet. From the hallway, you have access to the living room and the staircase leading to the upper floors. The interior finish is sleek, contemporary, and designed with a calm, elegant aesthetic.
Living Room & Kitchen
The living room is located at the rear of the property and enjoys abundant natural light through large windows and French doors opening onto the garden. This creates a seamless connection between indoor and outdoor living.
The open-plan kitchen at the front of the house is a true focal point. Finished to a high standard, it is equipped with premium built-in appliances, including an induction cooktop with integrated extraction, a combination oven, an additional oven, dishwasher, and fridge-freezer. The spacious layout and generous work surfaces make it perfect for both cooking and entertaining.
First Floor
The first floor offers three well-proportioned bedrooms, all bright and versatile, suitable as bedrooms, children's rooms, home offices, or guest rooms.
The luxurious bathroom features a walk-in shower, double vanity unit, and contemporary tiling throughout. The finish is stylish, modern, and highly functional.
Second Floor
The second floor is surprisingly spacious and fully utilized. Here you will find two additional bedrooms, a second bathroom, and a separate laundry room with connections for a washing machine and dryer.
The second bathroom is fully equipped with a bathtub, walk-in shower, vanity unit, and an additional toilet. Thanks to its practical layout, this floor is ideal for larger families, guests, or older children seeking extra privacy.
Key Features
- Approx. 152 m² living space
- Renovated in 2023
- 198 m² plot size
- 5 bedrooms
- New kitchen (2024)
- Toilet renovated (2023)
- Two luxury bathrooms (2024)
- 3 toilets
- Fully equipped with underfloor heating
- Energy Label C
- Estimated heating costs: €225 per month
- Extended and recently renovated
- Corner house with gardens on three sides
- Located in a quiet, family-friendly neighborhood near the Amsterdamse Bos and De Poel
- Location
The property is situated on a quiet street in Bovenkerk, one of the most desirable residential areas of Amstelveen. The surrounding area offers easy access to the Amsterdamse Bos, De Poel, schools, sports facilities, and the popular Stadshart Amstelveen shopping center. Major roads provide quick connections to Amsterdam and Schiphol Airport.
Summary
A spacious, modern, and move-in-ready family home in an excellent location, offering generous living space, high-end finishes, and the perfect balance between nature and city life.
This is a rare opportunity to own a home that combines space, natural light, and contemporary comfort in one of Amstelveen’s most sought-after neighborhoods a property that you not only see, but truly experience the moment you step inside.
Interested? Contact the listing agent today to arrange a viewing.