Description
Saenredamstraat 58 ZW
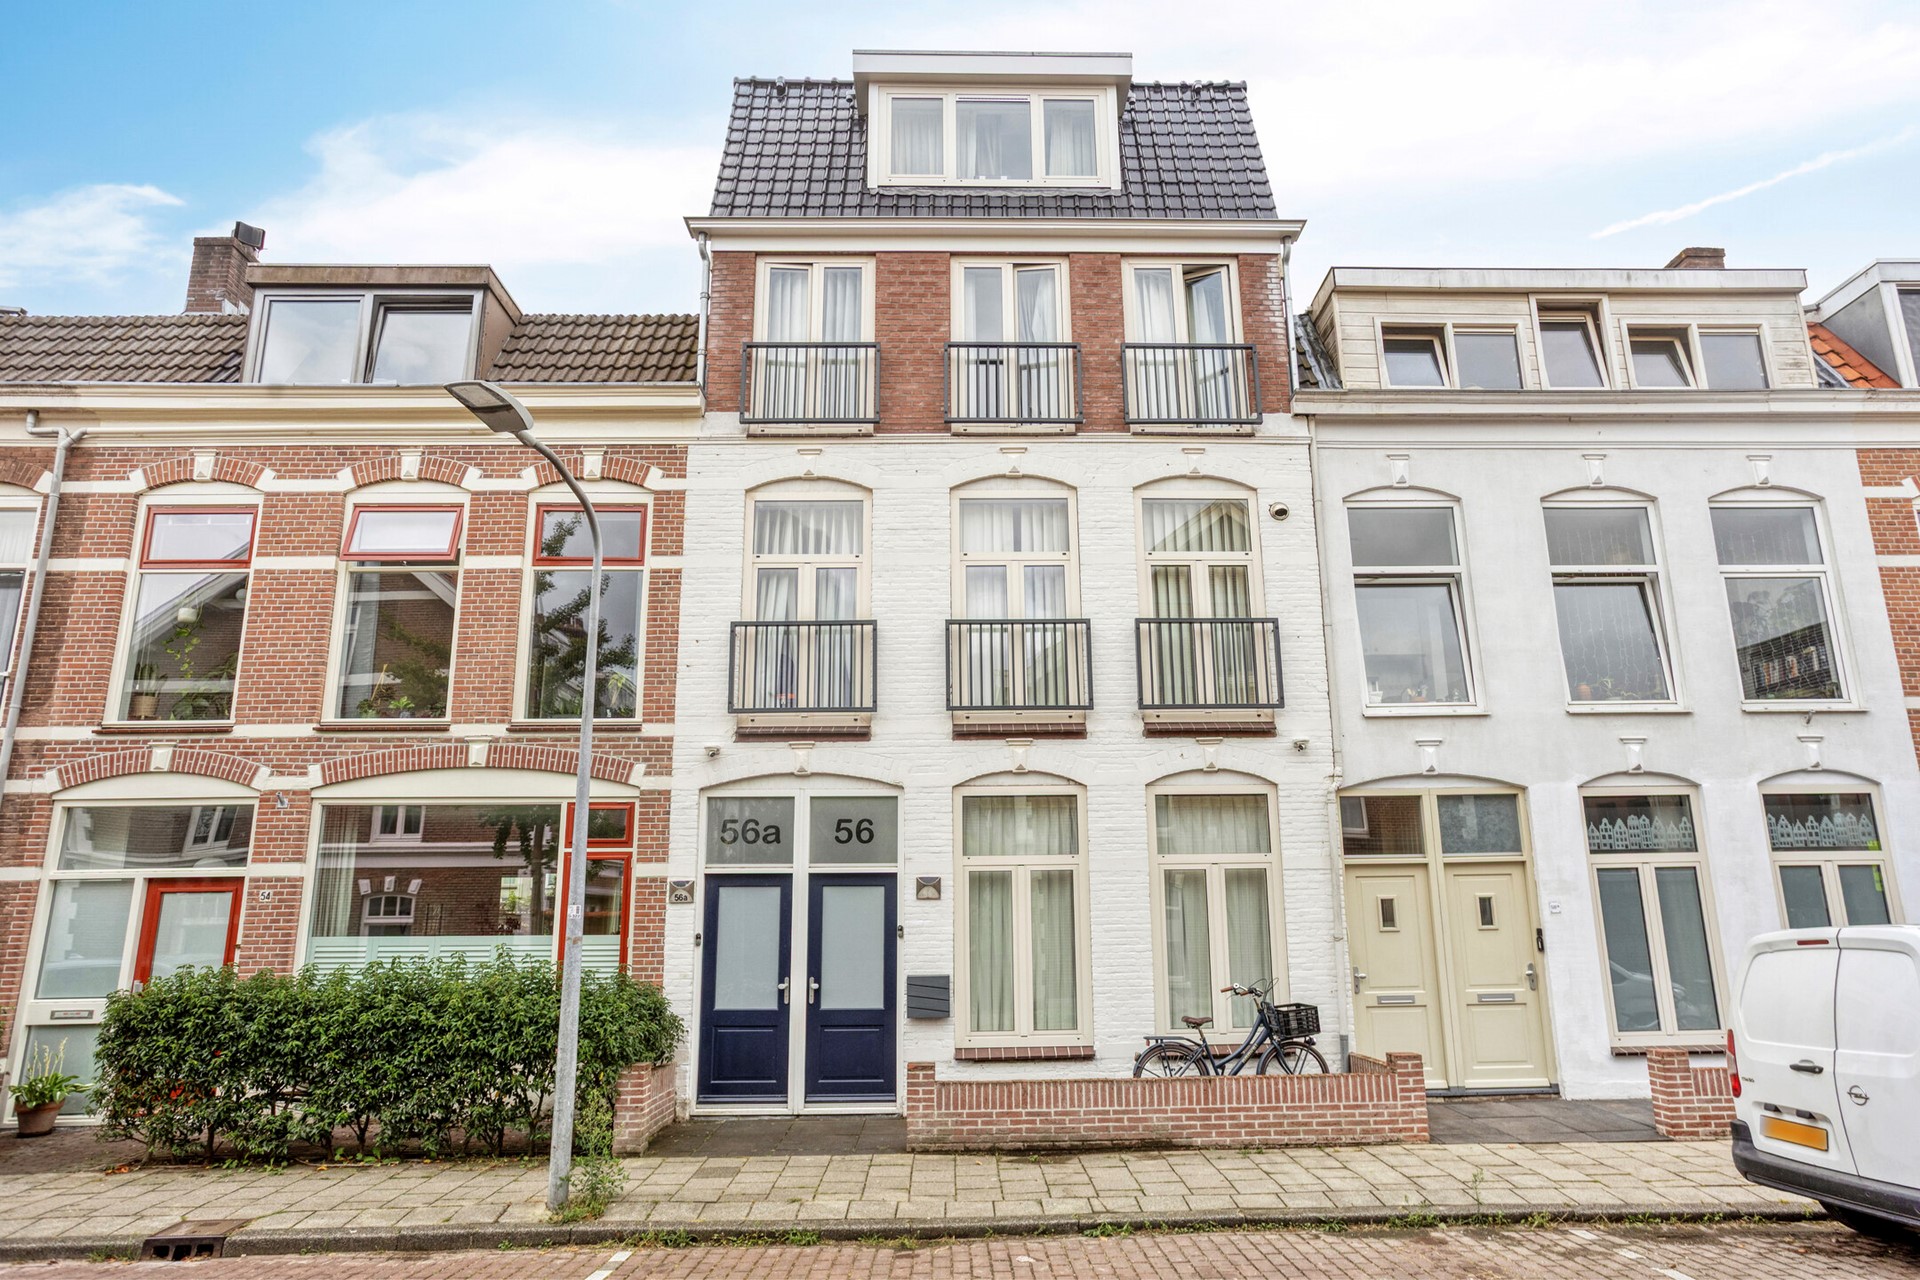
Sfeervol, modern en volledig gerenoveerd wonen in een karakteristieke woning!
Welkom aan de Saenredamstraat 58 ZW. Een stijlvolle woning die in 2024 volledig is gerenoveerd en waar modern wooncomfort mooi samengaat met de karakteristieke uitstraling van het pand.
De woning heeft een prettige en praktische indeling en maakt direct een verzorgde indruk. De lichte woonkamer, moderne open keuken, ruime slaapkamer en fraai uitgevoerde badkamer zorgen ervoor dat de woning direct te betrekken is. De warme houten vloer, hoge plafonds en rustige kleurstelling geven het geheel een sfeervolle en tijdloze uitstraling.
INDELING
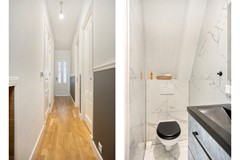
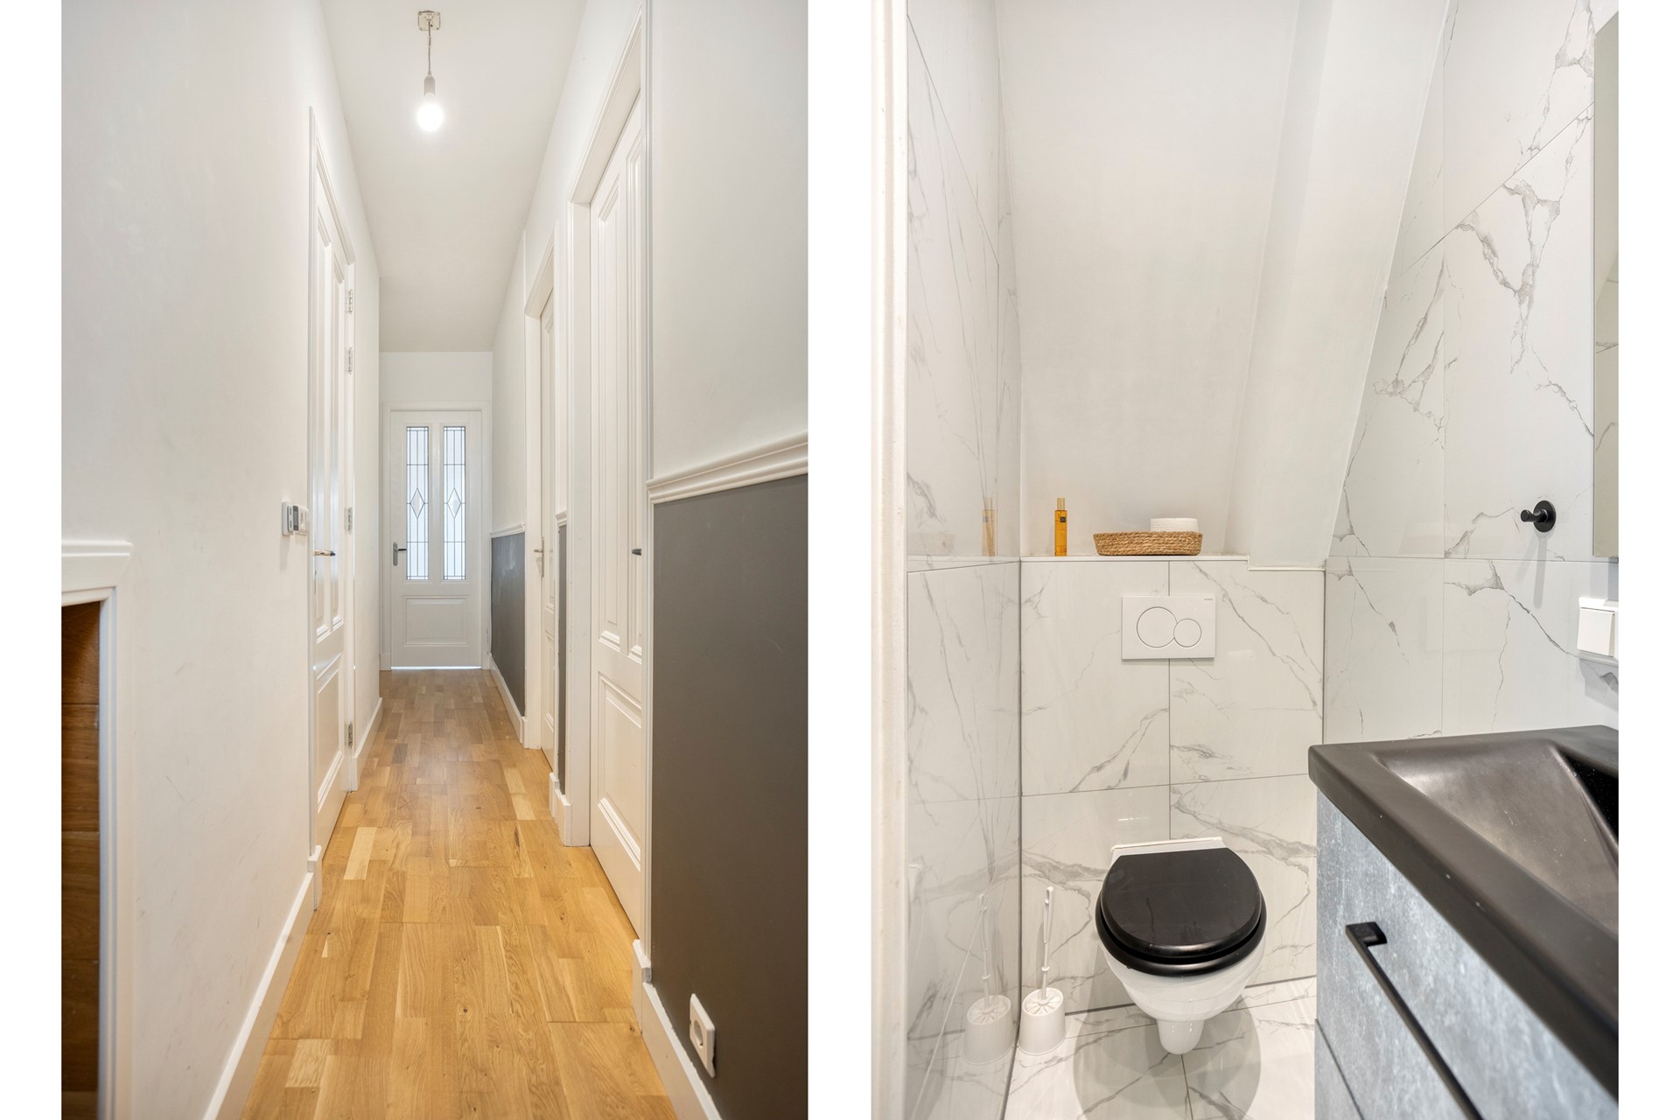
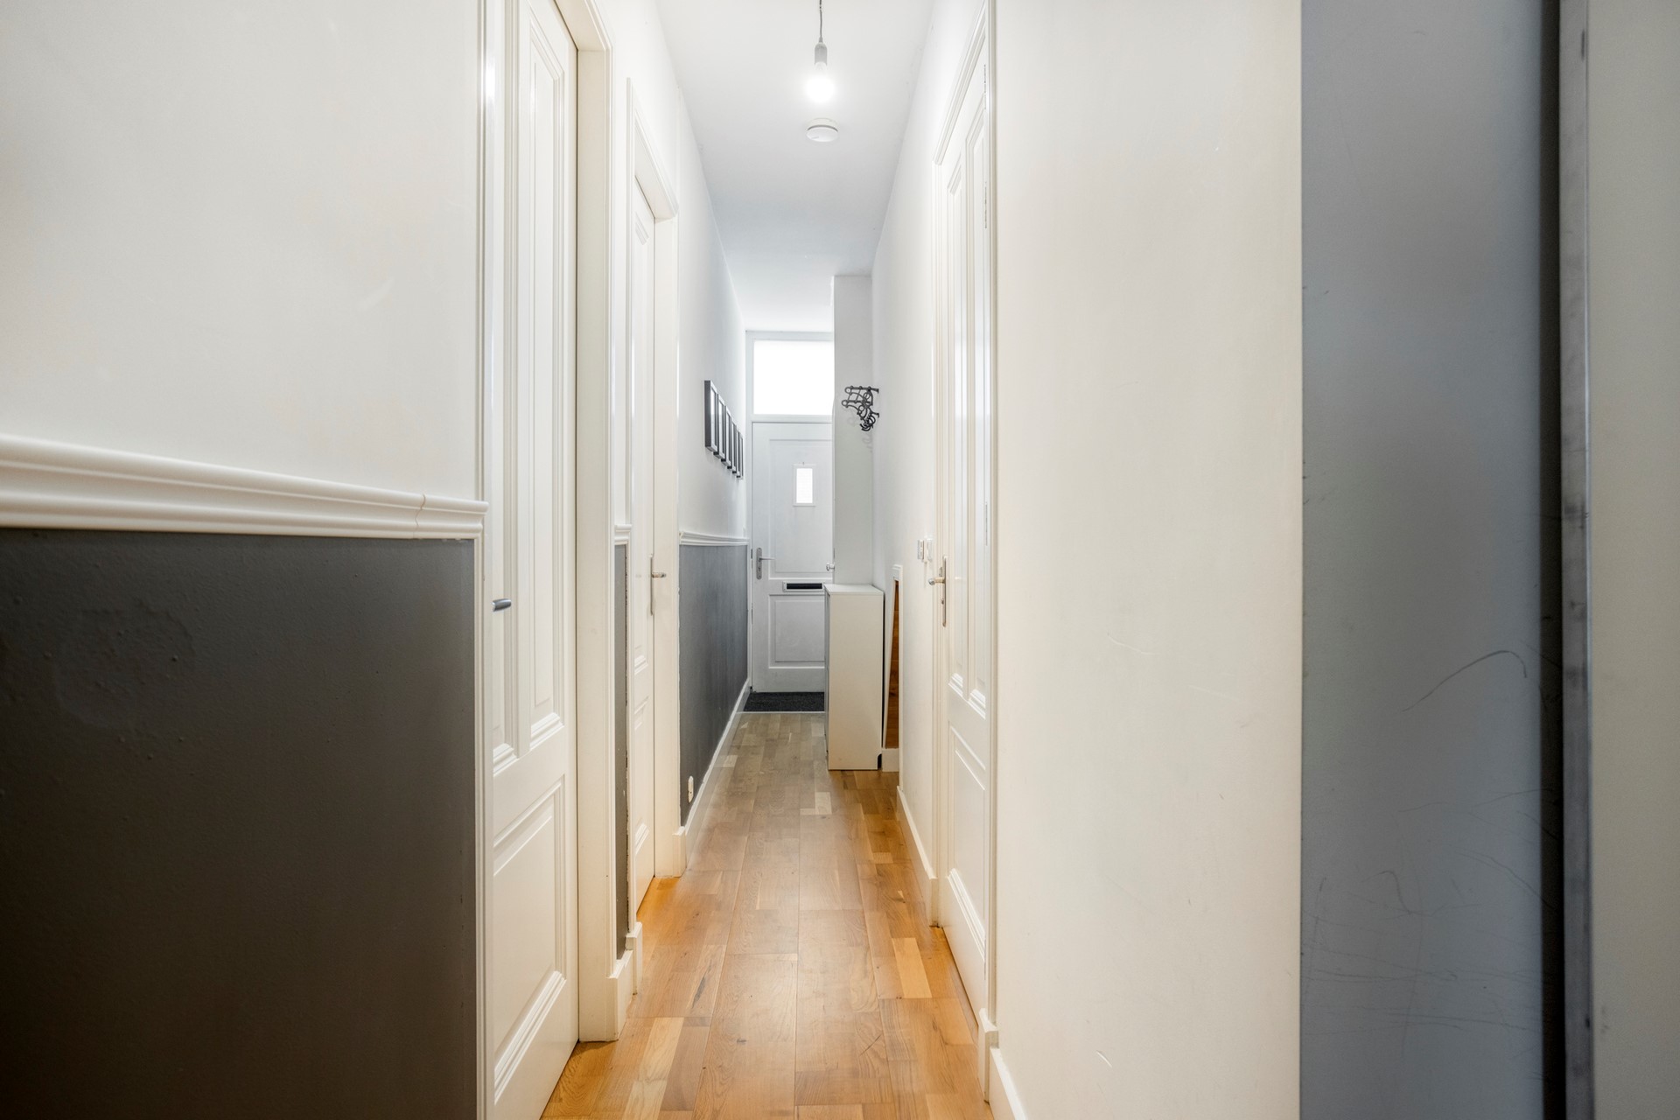
Via de entree betreedt u de woning en komt u in de lange hal, die toegang geeft tot de verschillende vertrekken. De fraaie paneeldeuren en de combinatie van witte wanden met donkere lambrisering geven de hal een stijlvolle uitstraling.
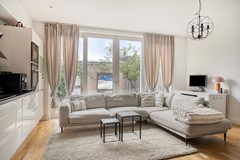
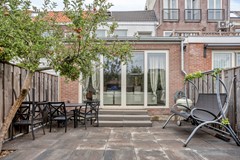
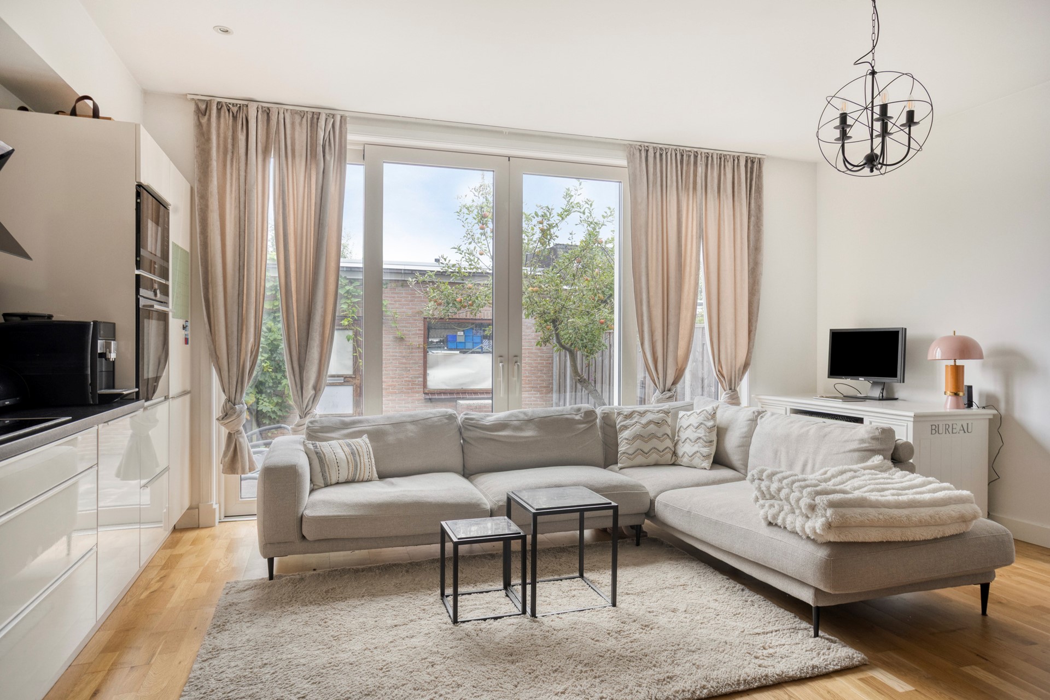
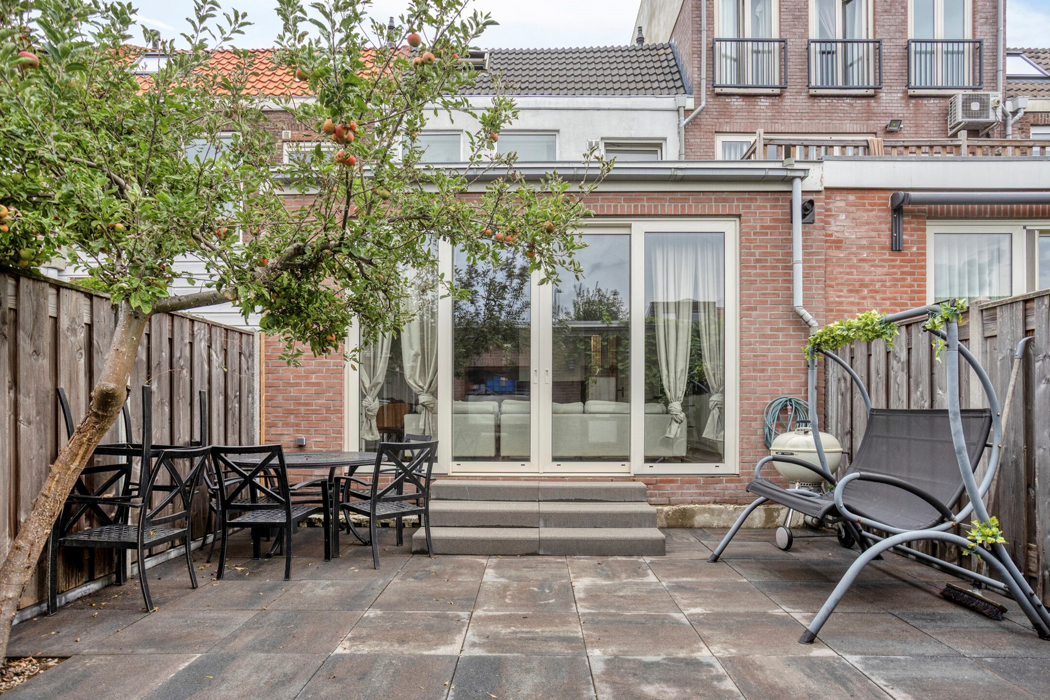
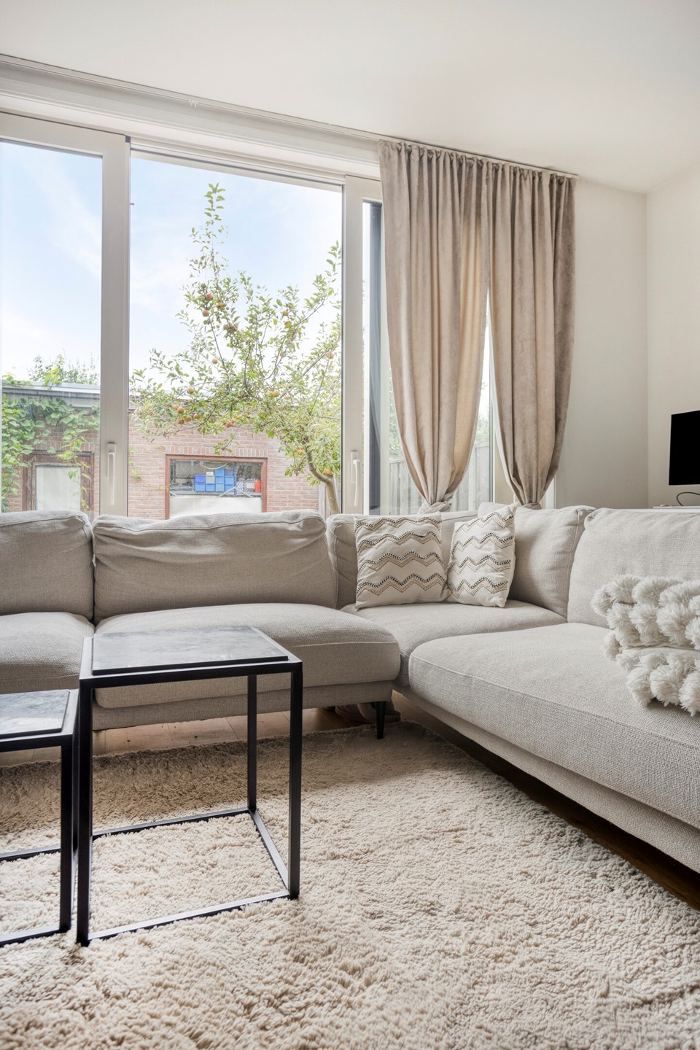
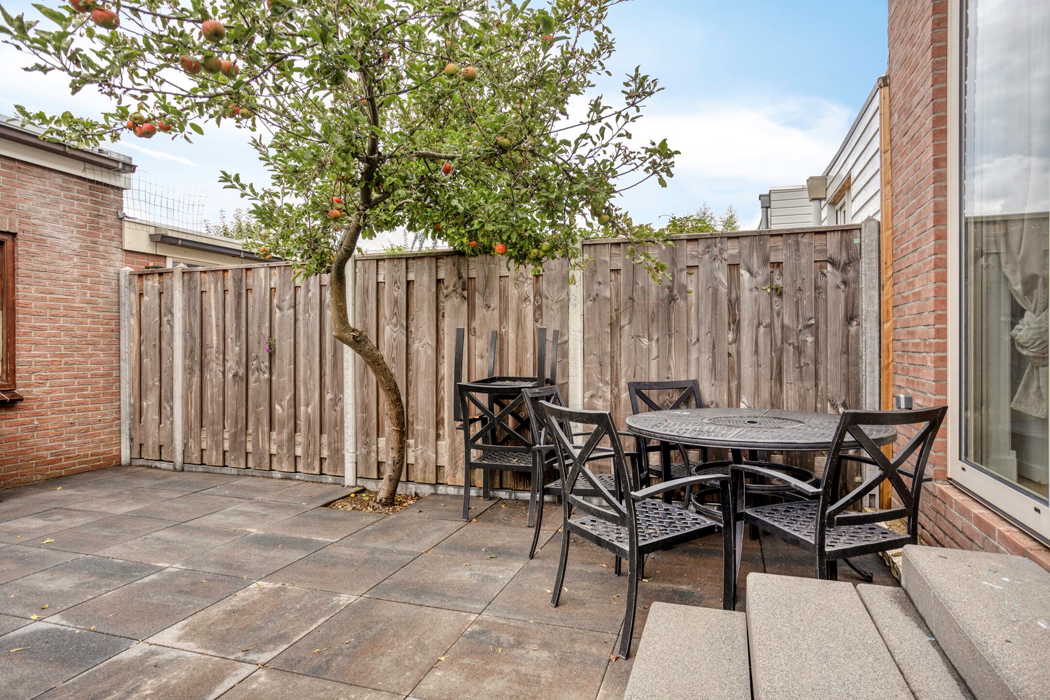
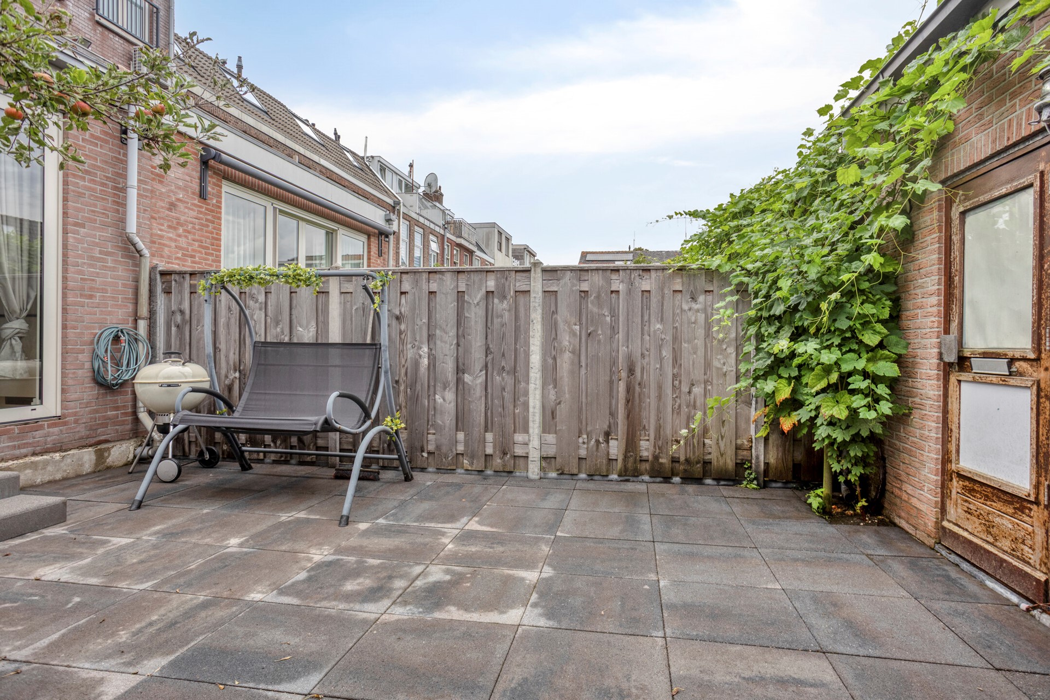
Aan de achterzijde bevindt zich het hart van de woning: de lichte woonkamer met open keuken. Dankzij de grote raampartijen en openslaande deuren komt hier veel daglicht binnen en ontstaat een prettige verbinding met buiten.
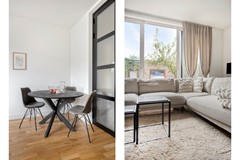
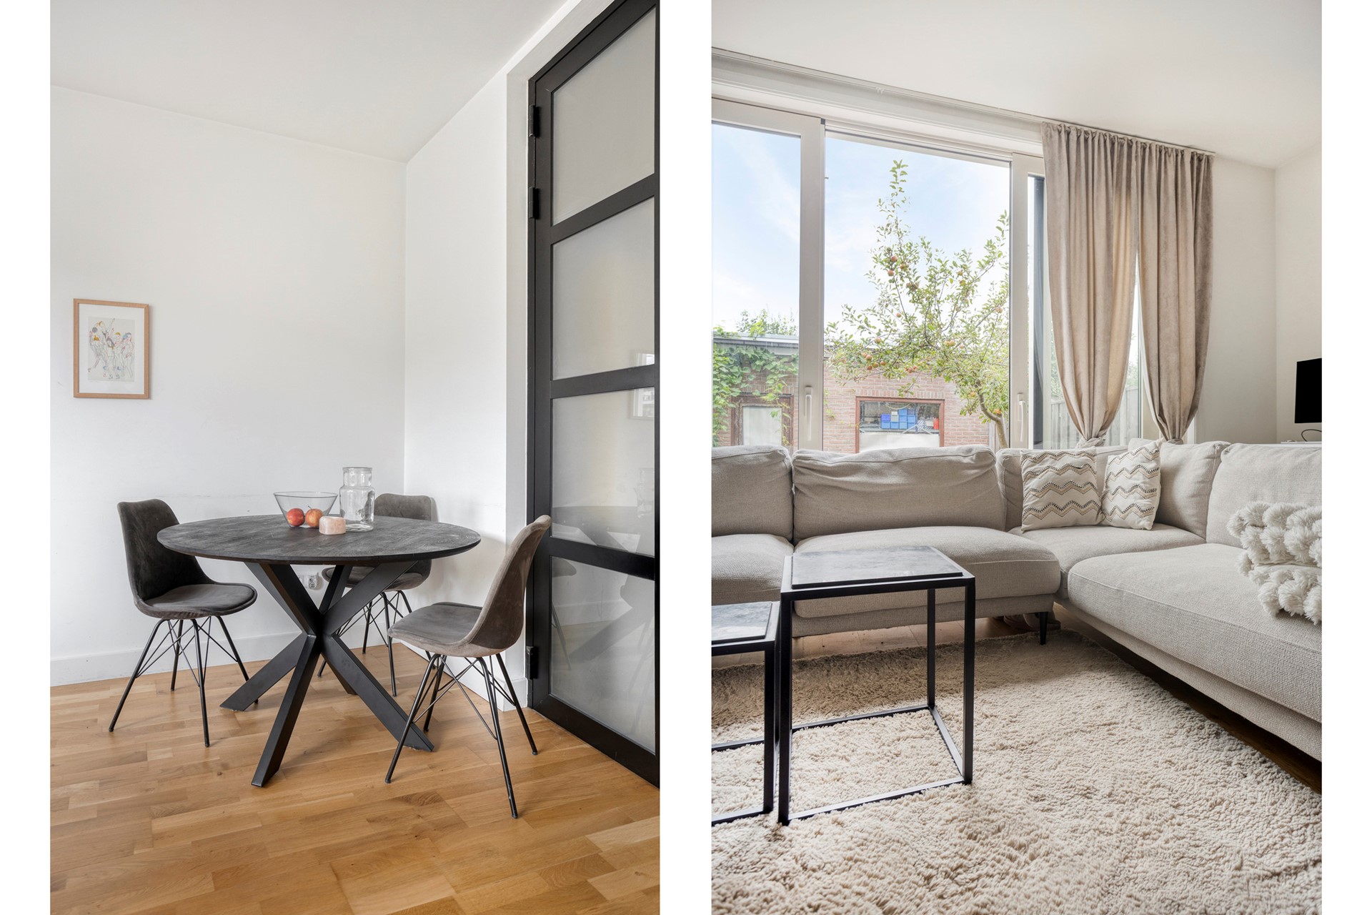
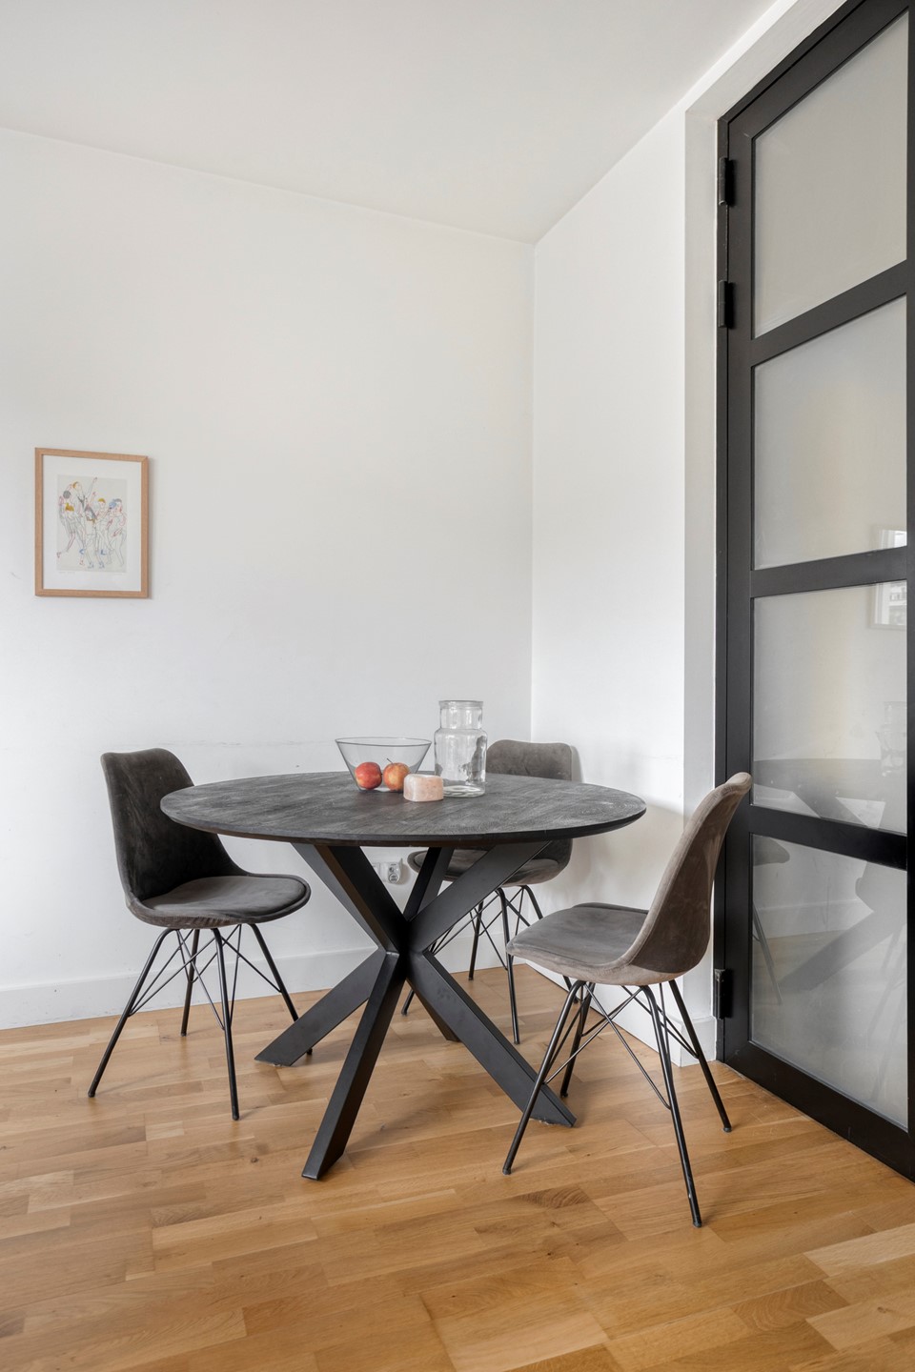
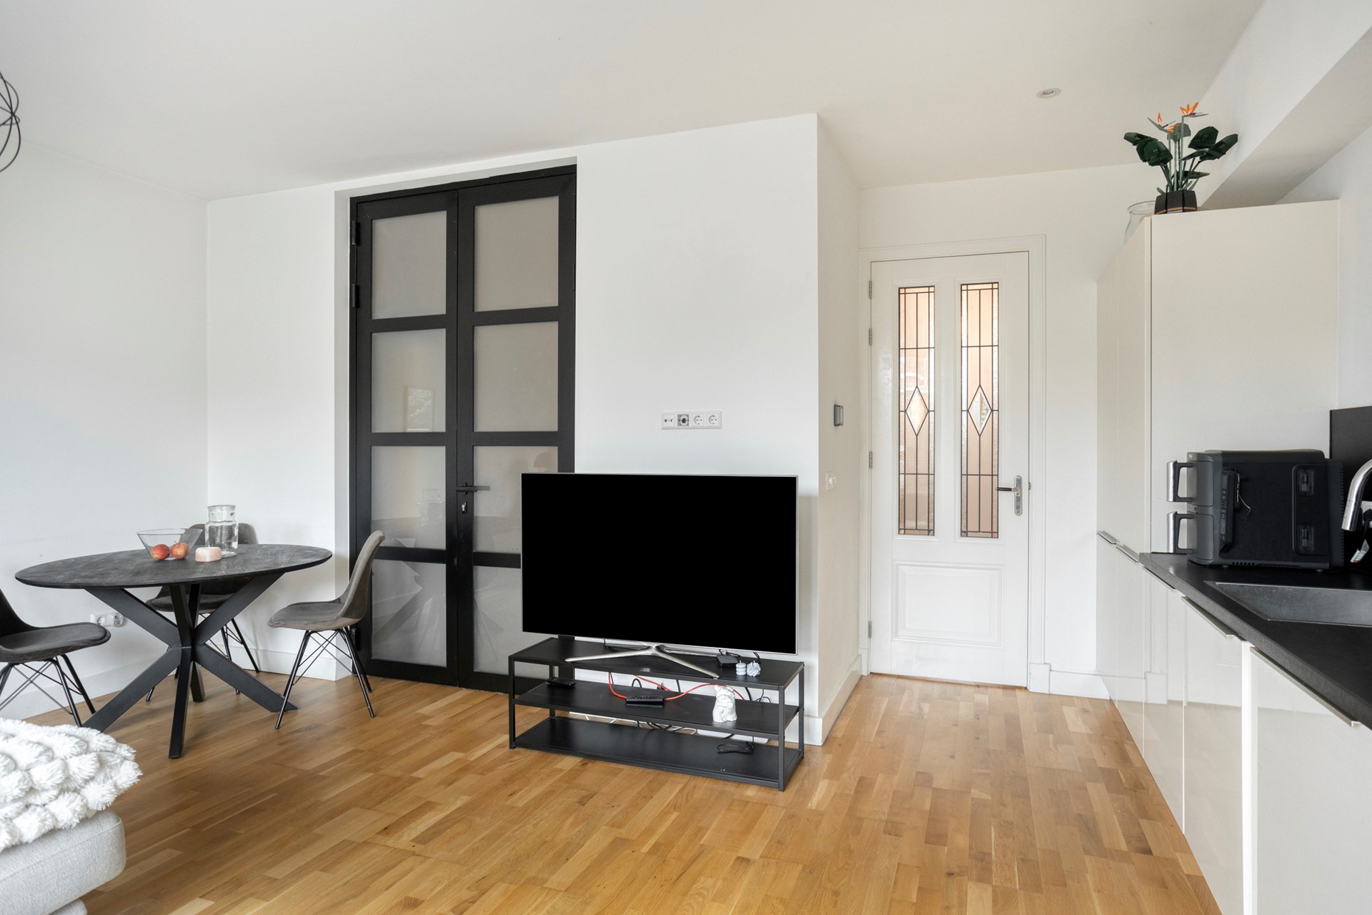
De woonkamer biedt voldoende ruimte voor een royale zithoek en beschikt daarnaast over een aparte plek voor de eettafel. Hierdoor zijn wonen, koken en eten op een natuurlijke manier met elkaar verbonden.
MODERNE KEUKEN
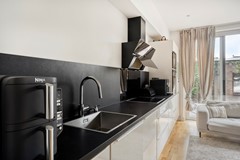
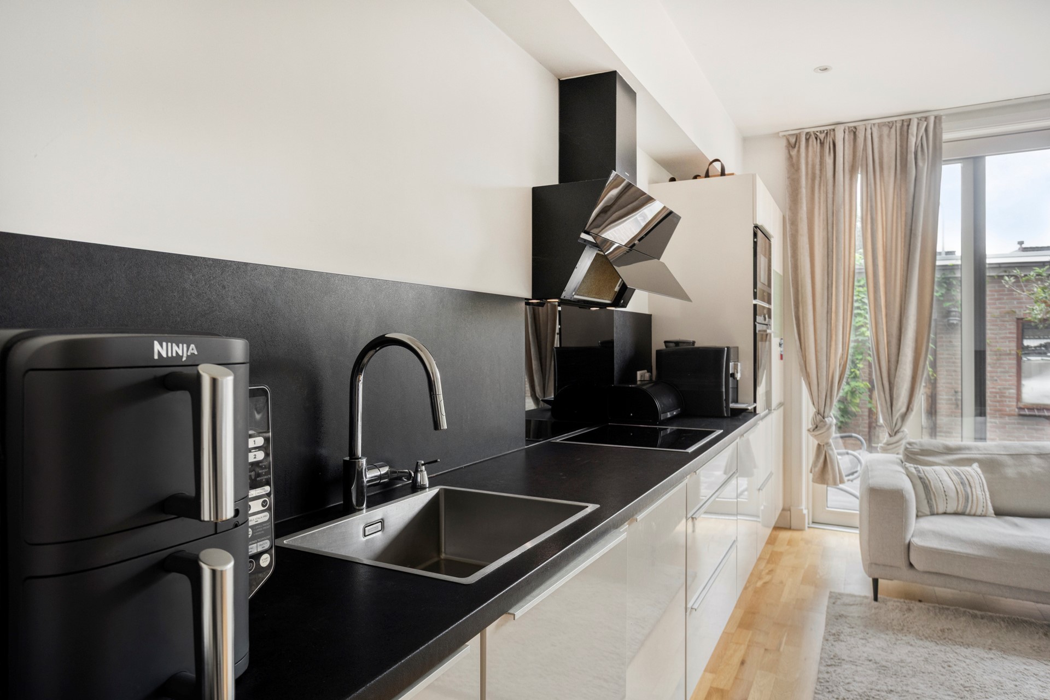
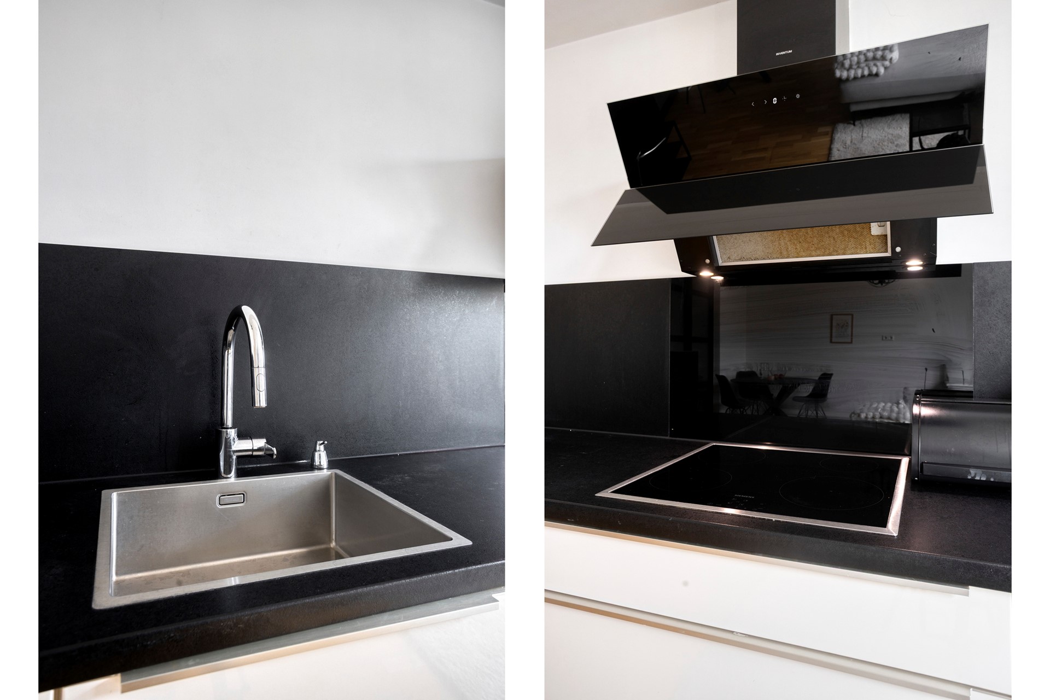
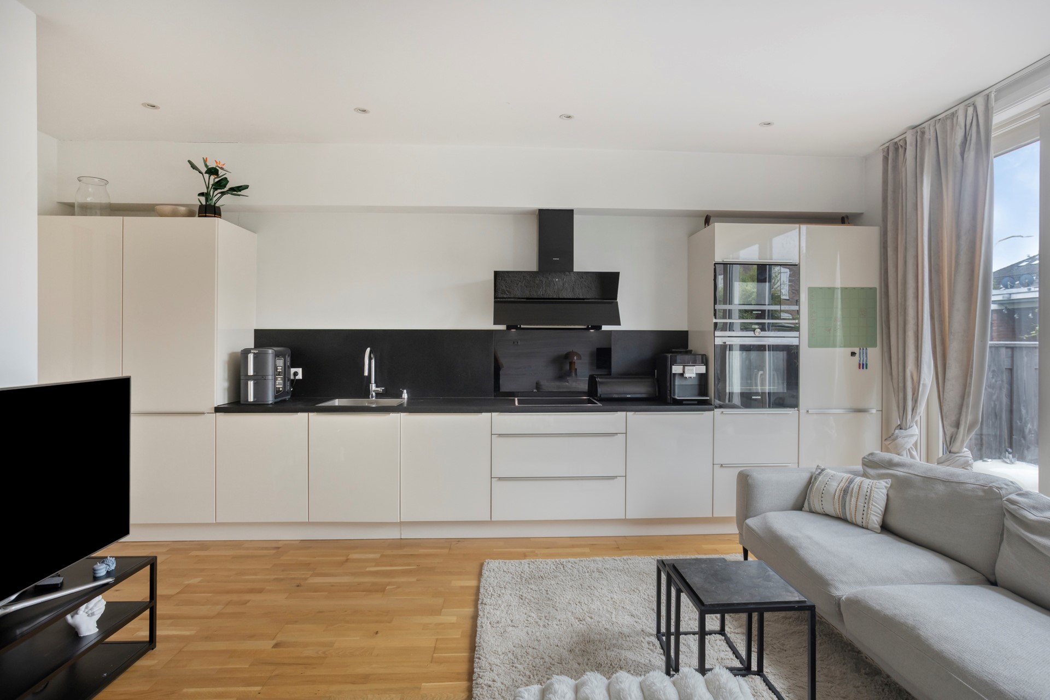
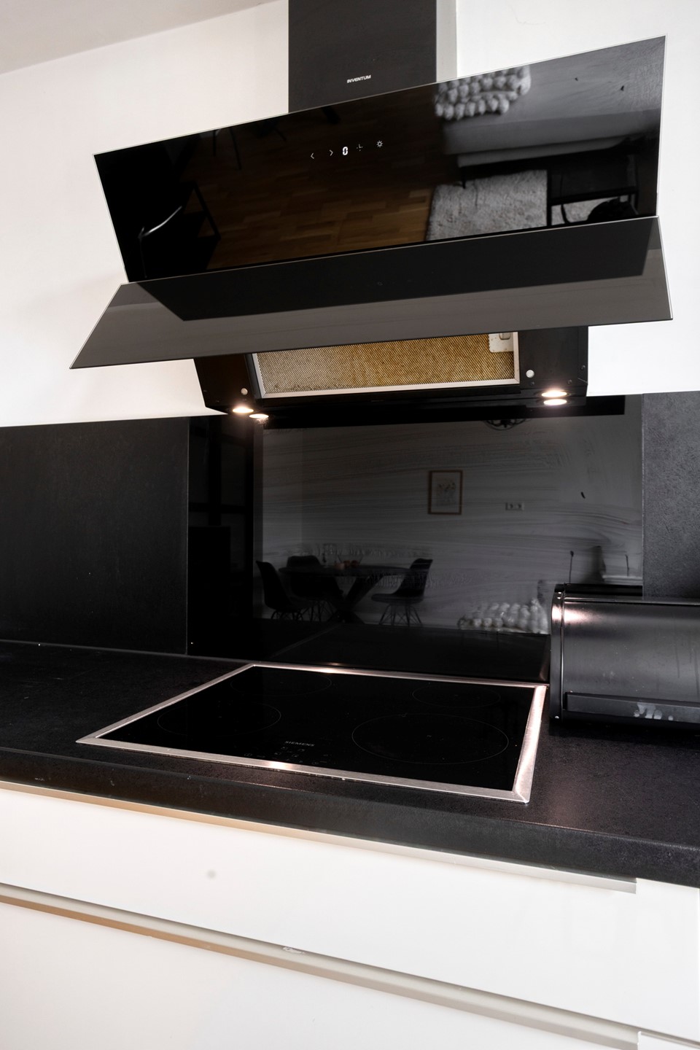
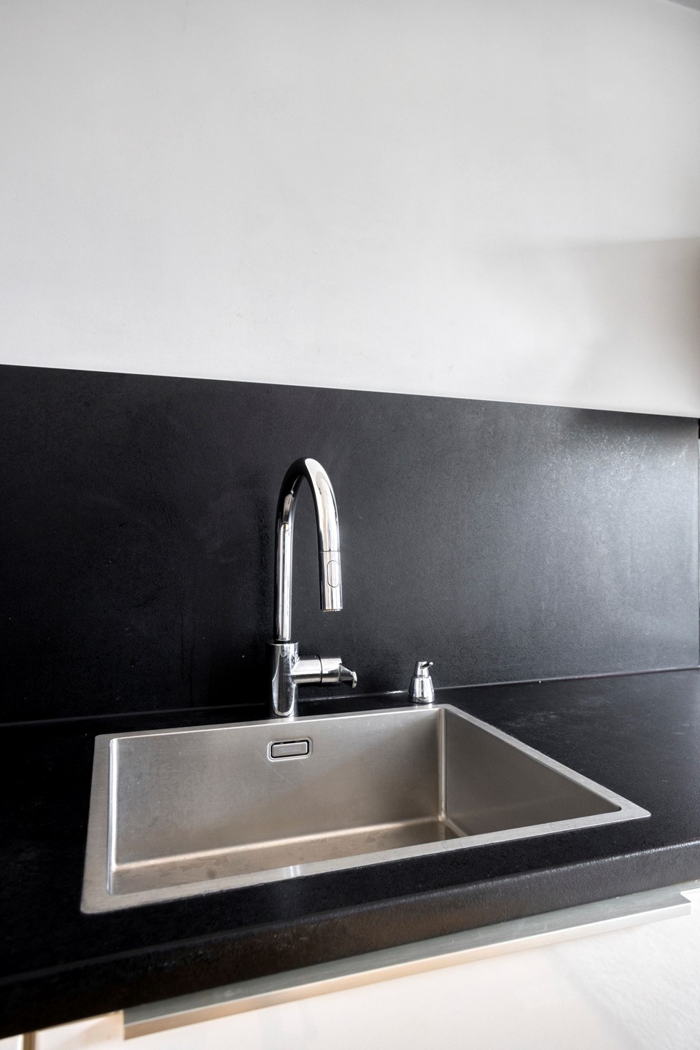
De keuken is strak en modern uitgevoerd met lichte, greeploze fronten in combinatie met een donker werkblad en achterwand. Het geheel sluit perfect aan bij de moderne uitstraling van de woning.
De keuken beschikt over diverse inbouwapparatuur, waaronder een inductiekookplaat, afzuigkap en geïntegreerde apparatuur. De ruime opstelling biedt bovendien veel werk- en kastruimte.
SLAAPKAMER
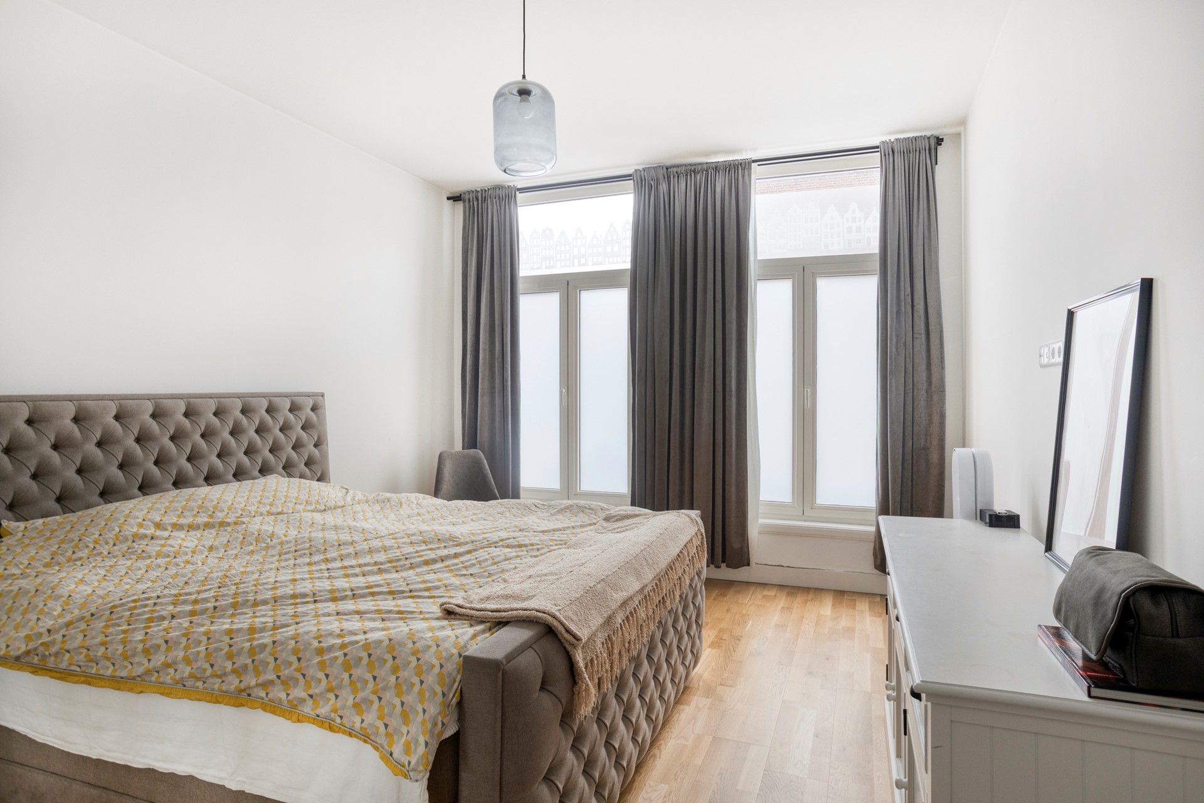
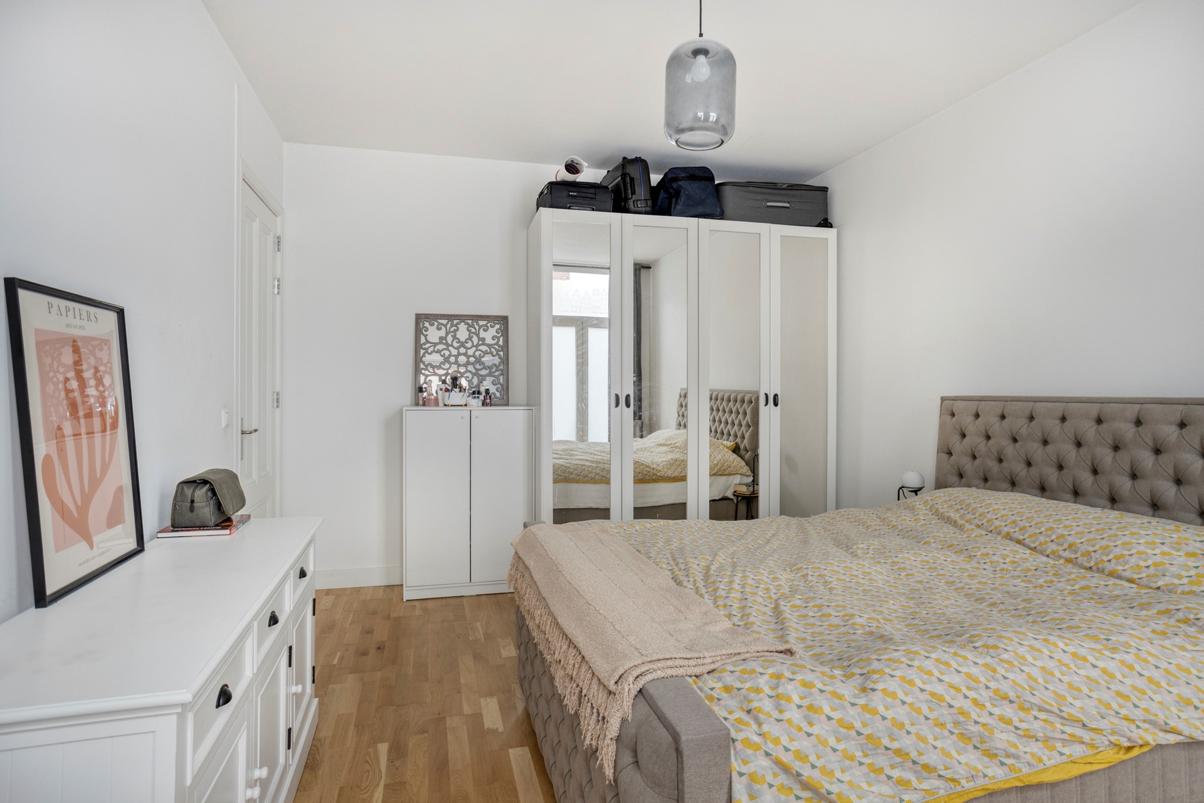
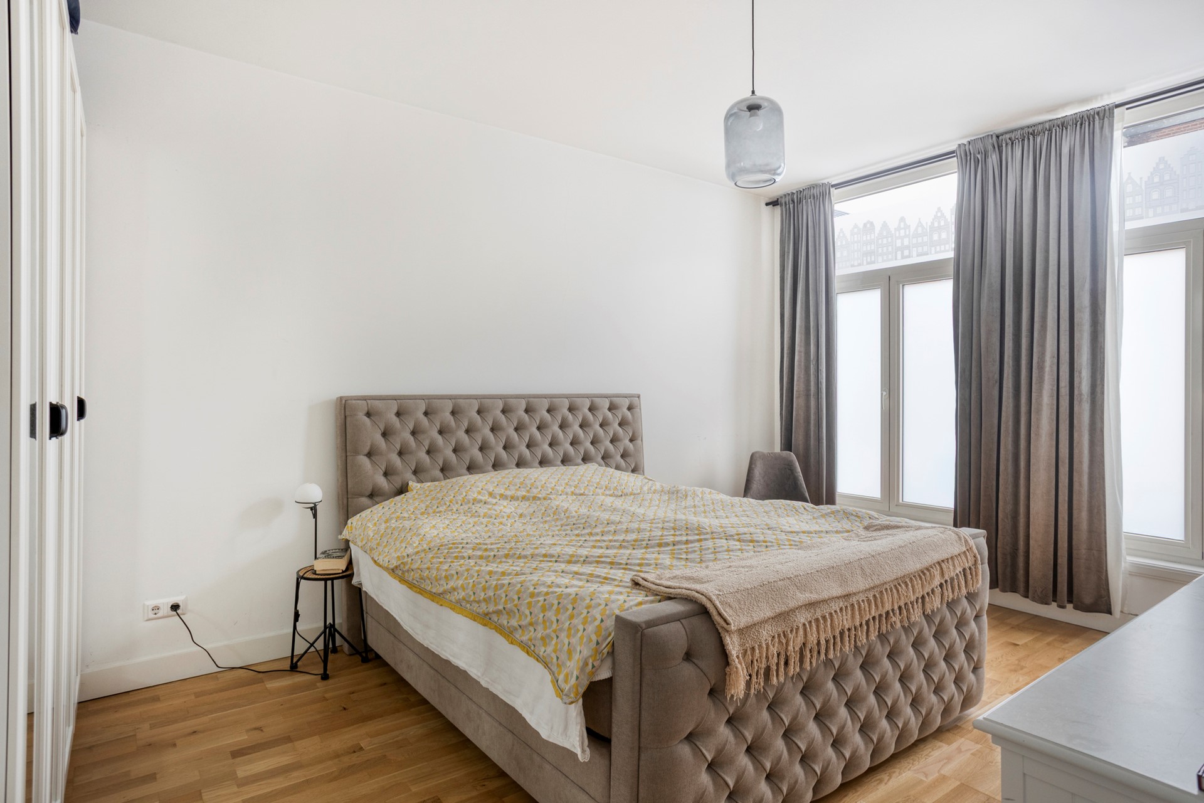
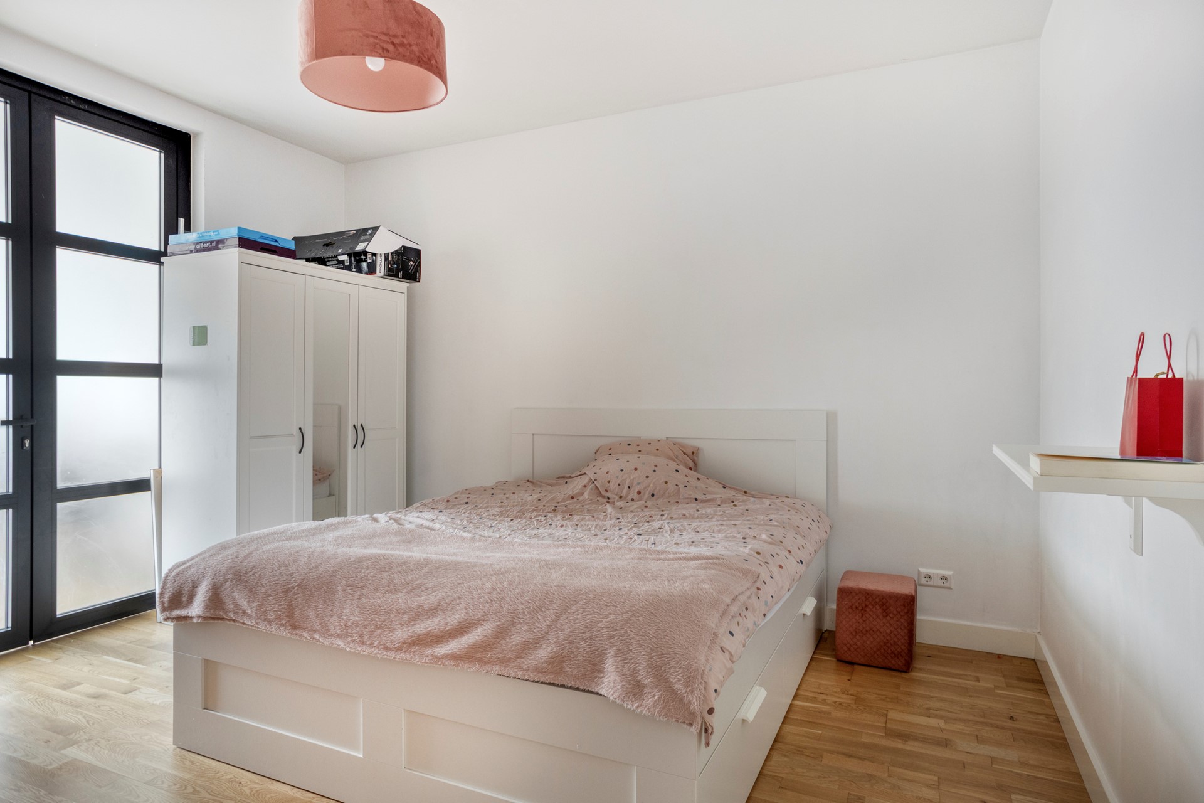
Aan de voorzijde bevindt zich de ruime slaapkamer. Door de grote raampartijen en de goede afmetingen is hier voldoende plaats voor een tweepersoonsbed en aanvullende kasten of ander meubilair.
Ook hier loopt de houten vloer door, waardoor de verschillende ruimtes mooi met elkaar in verbinding staan.
BADKAMER EN TOILET
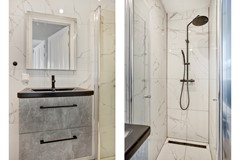
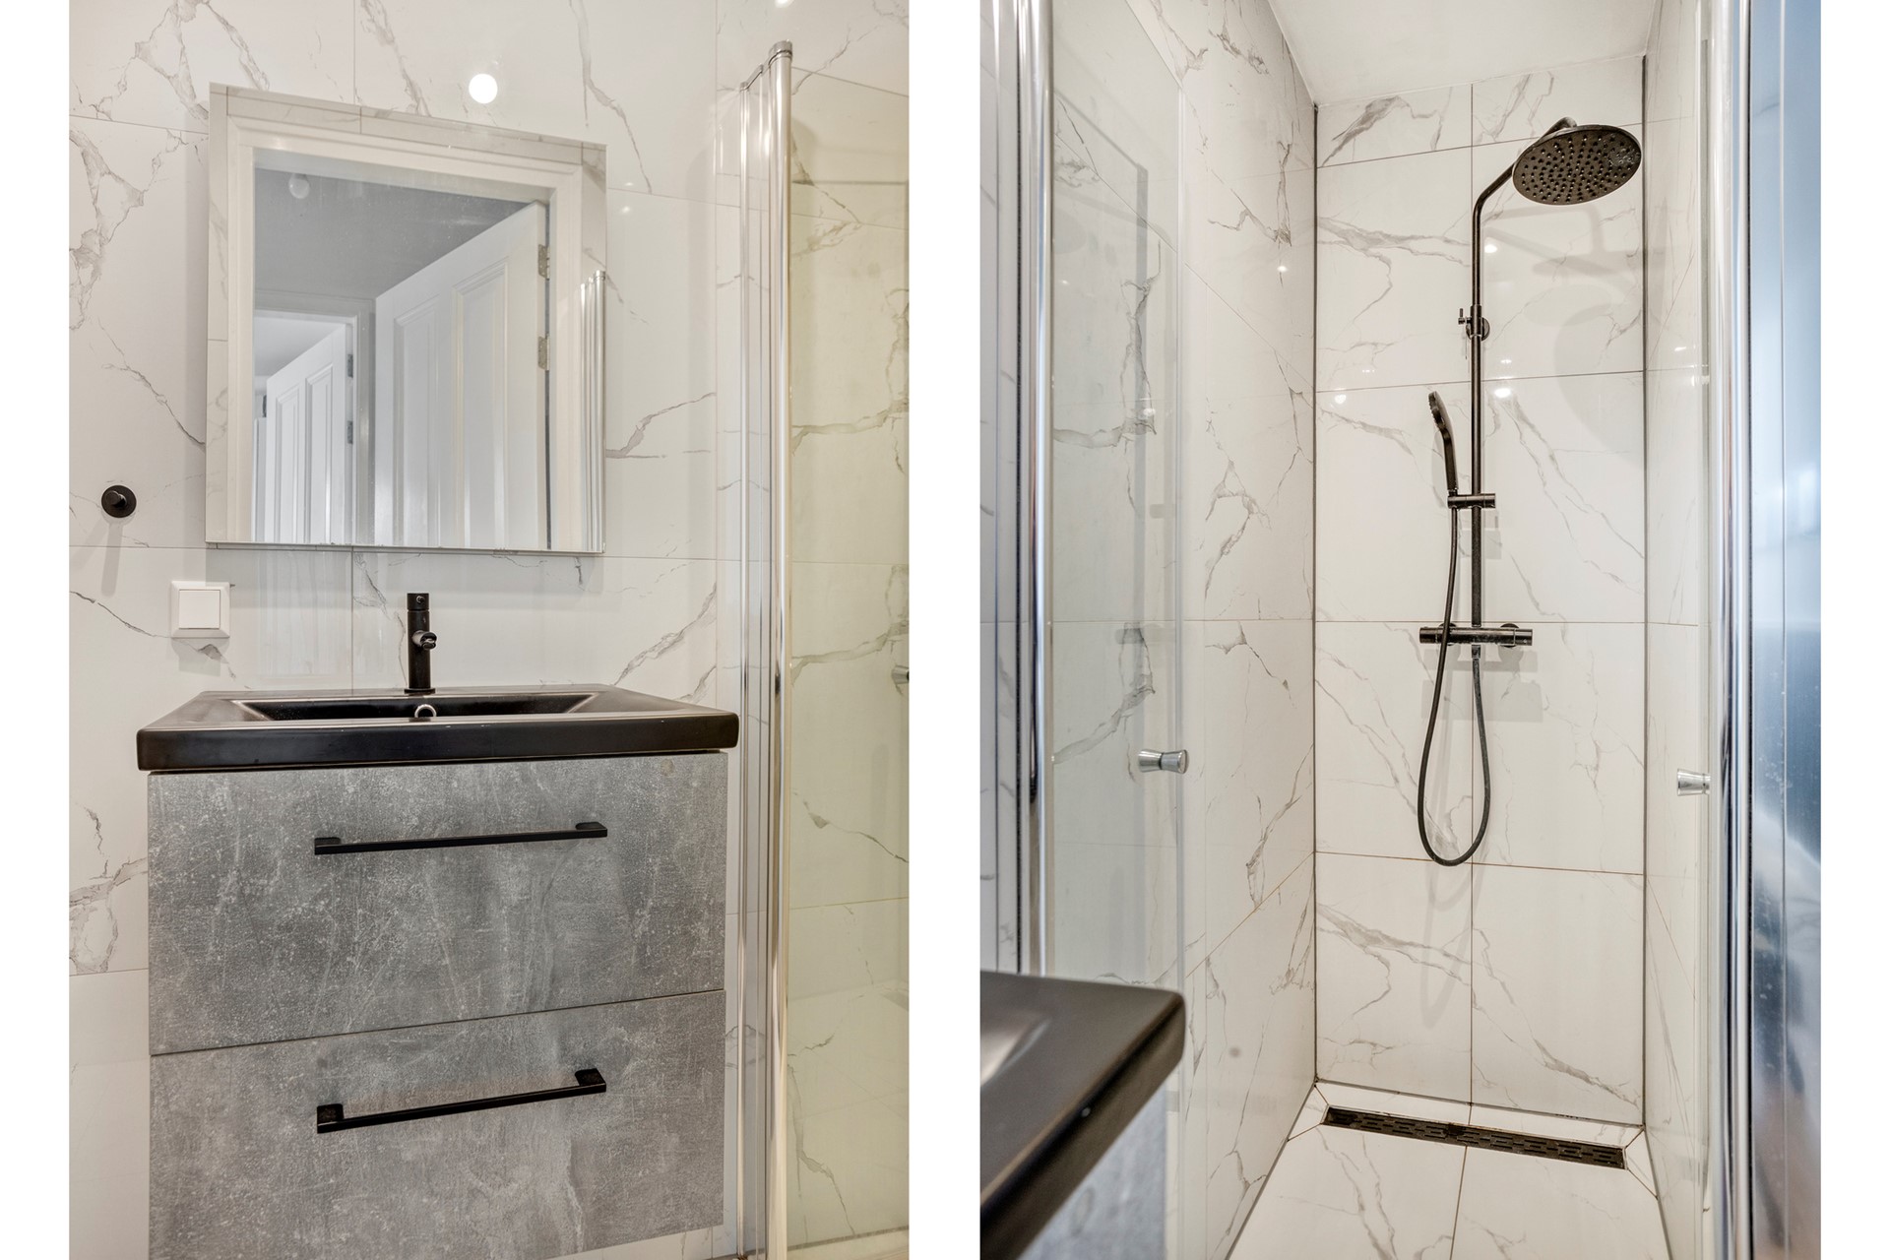
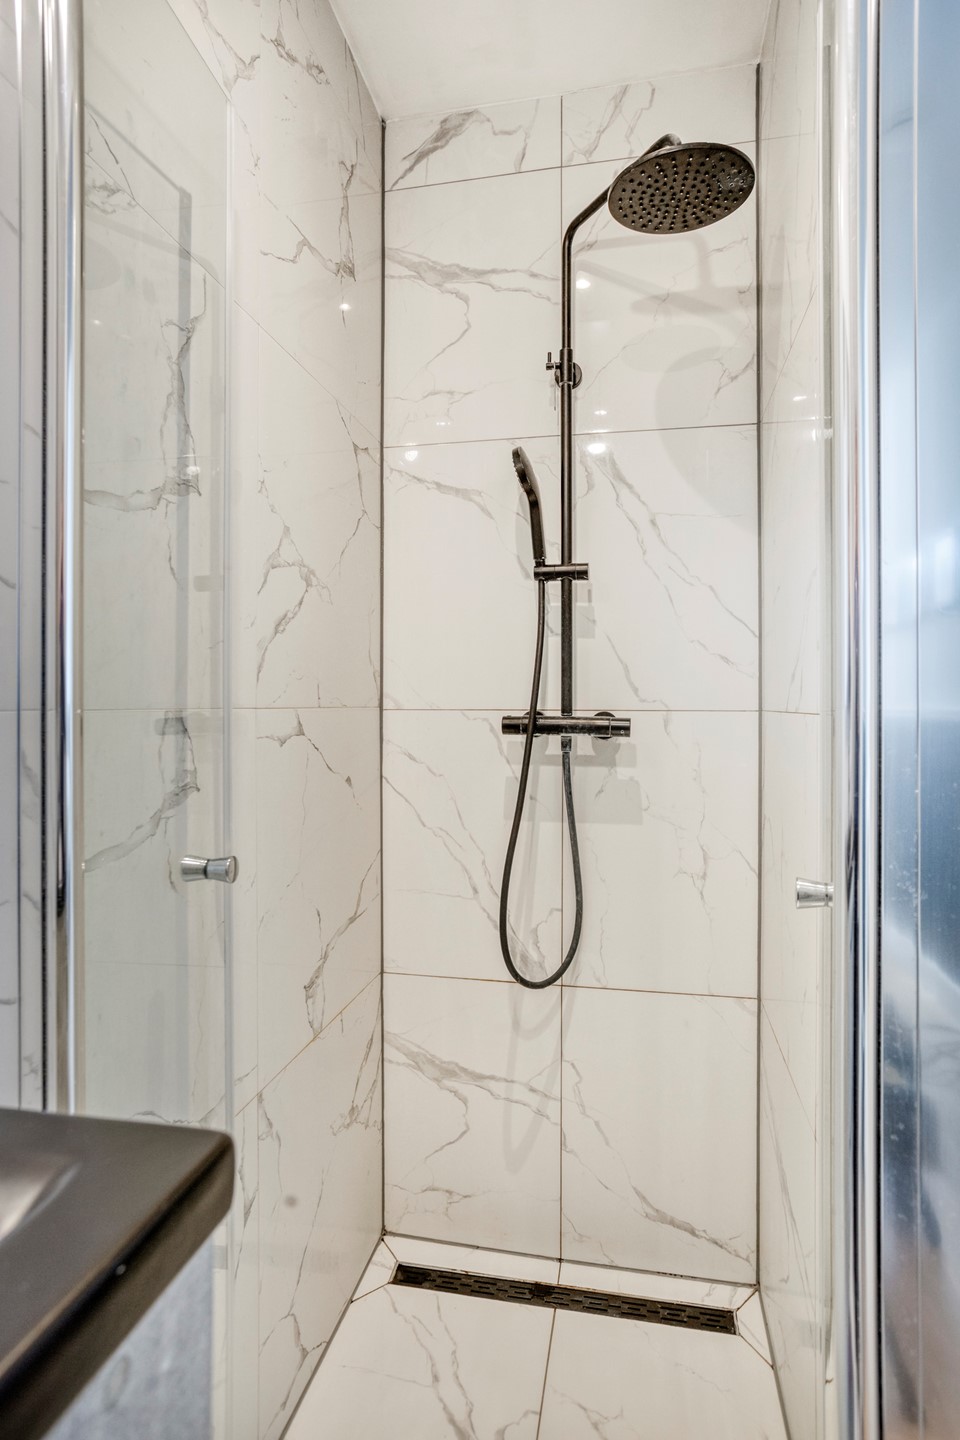
De badkamer is tijdens de renovatie modern en luxe uitgevoerd. De grote marmerlook wand- en vloertegels in combinatie met zwarte accenten zorgen voor een eigentijdse uitstraling.
De badkamer beschikt onder andere over een inloopdouche met regendouche, glazen douchewand en een modern wastafelmeubel.
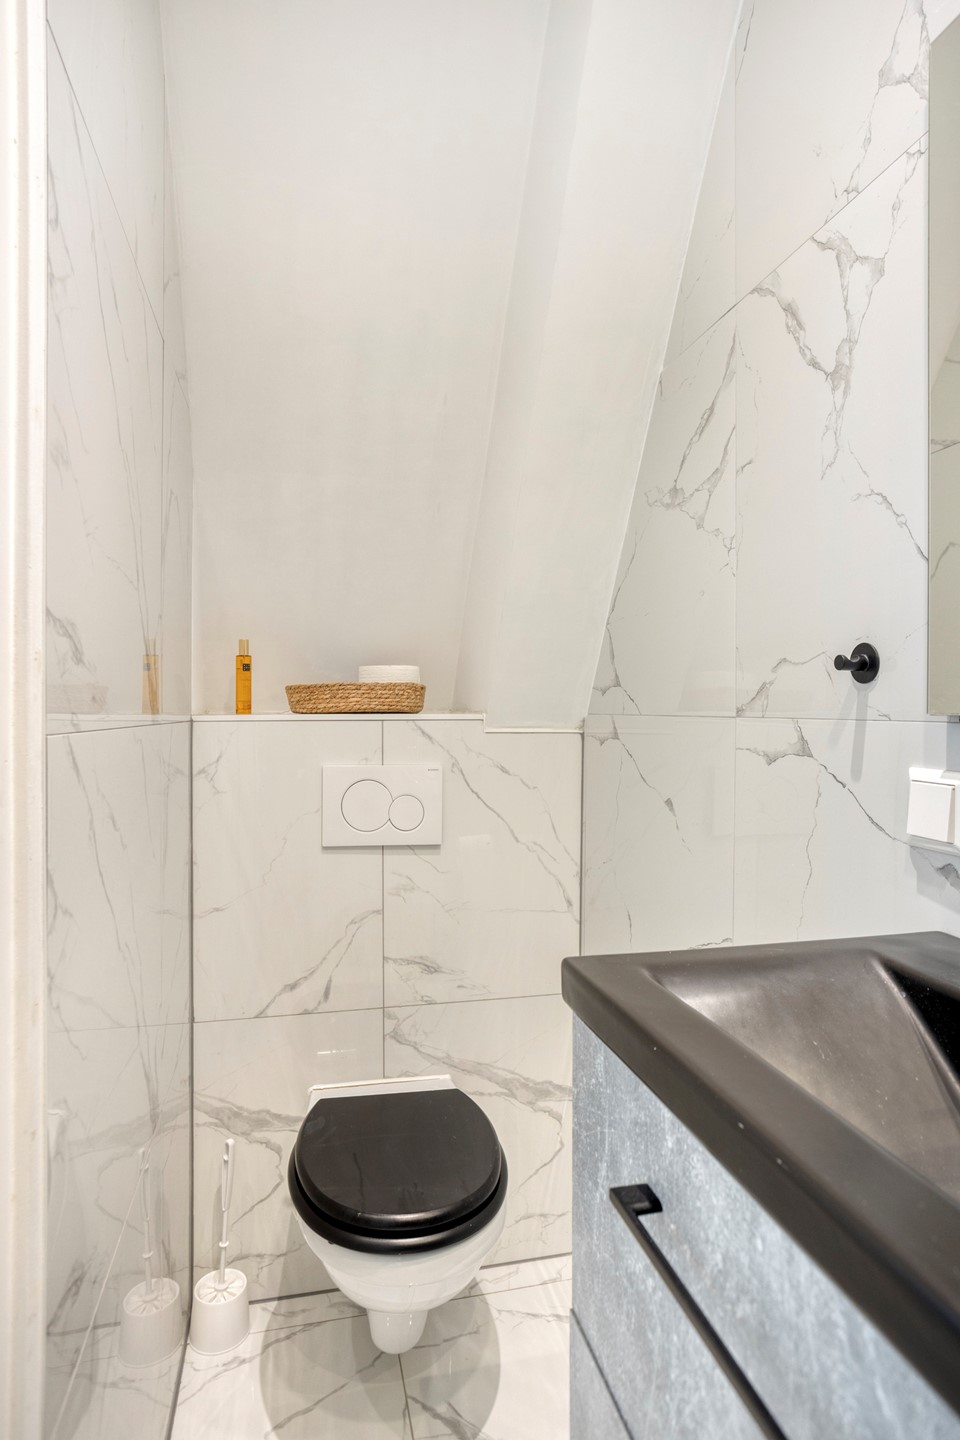
Daarnaast beschikt de woning over een separaat toilet, uitgevoerd in dezelfde stijlvolle marmerlook en voorzien van een wandcloset.
VOLLEDIG GERENOVEERD IN 2024
Een belangrijk pluspunt van deze woning is dat deze in 2024 volledig is gerenoveerd. Hierdoor profiteert de nieuwe eigenaar van een moderne afwerking en een woning die direct kan worden betrokken zonder eerst een omvangrijke verbouwing te hoeven uitvoeren.
De combinatie van de houten vloer, moderne keuken, luxe sanitaire ruimtes, paneeldeuren en neutrale afwerking zorgt voor een rustig en verzorgd geheel.
LIGGING
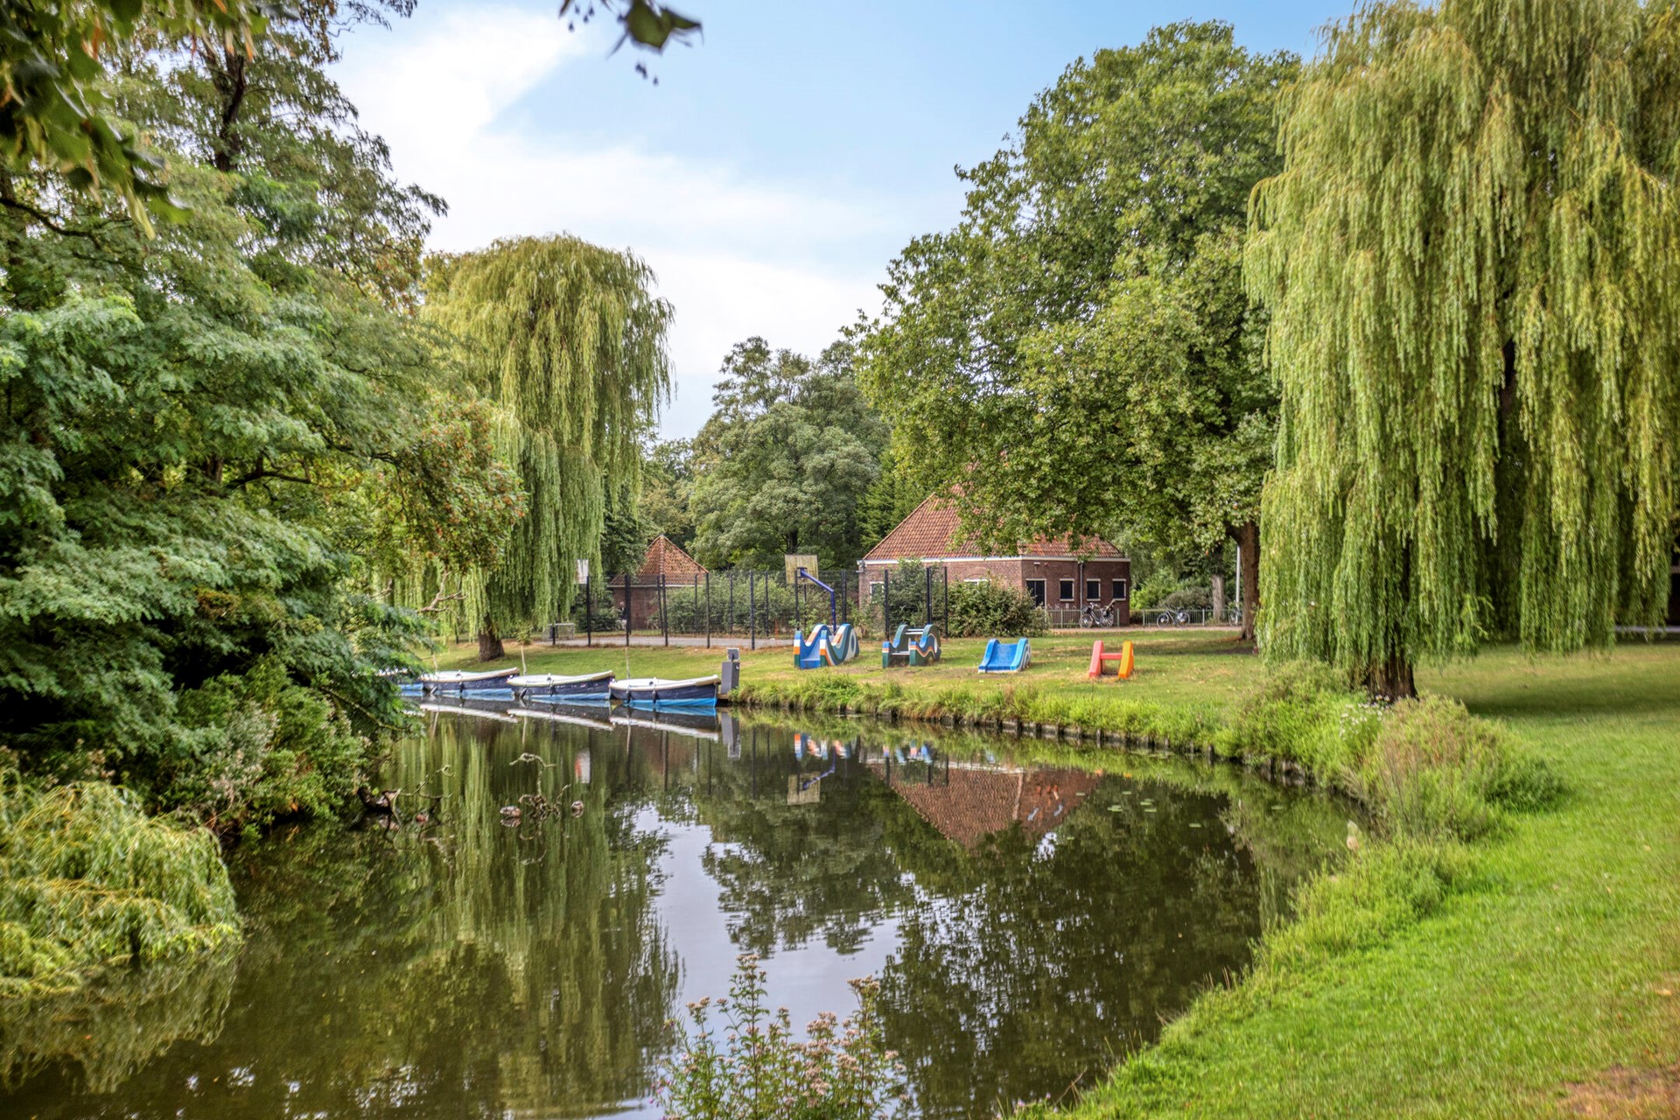
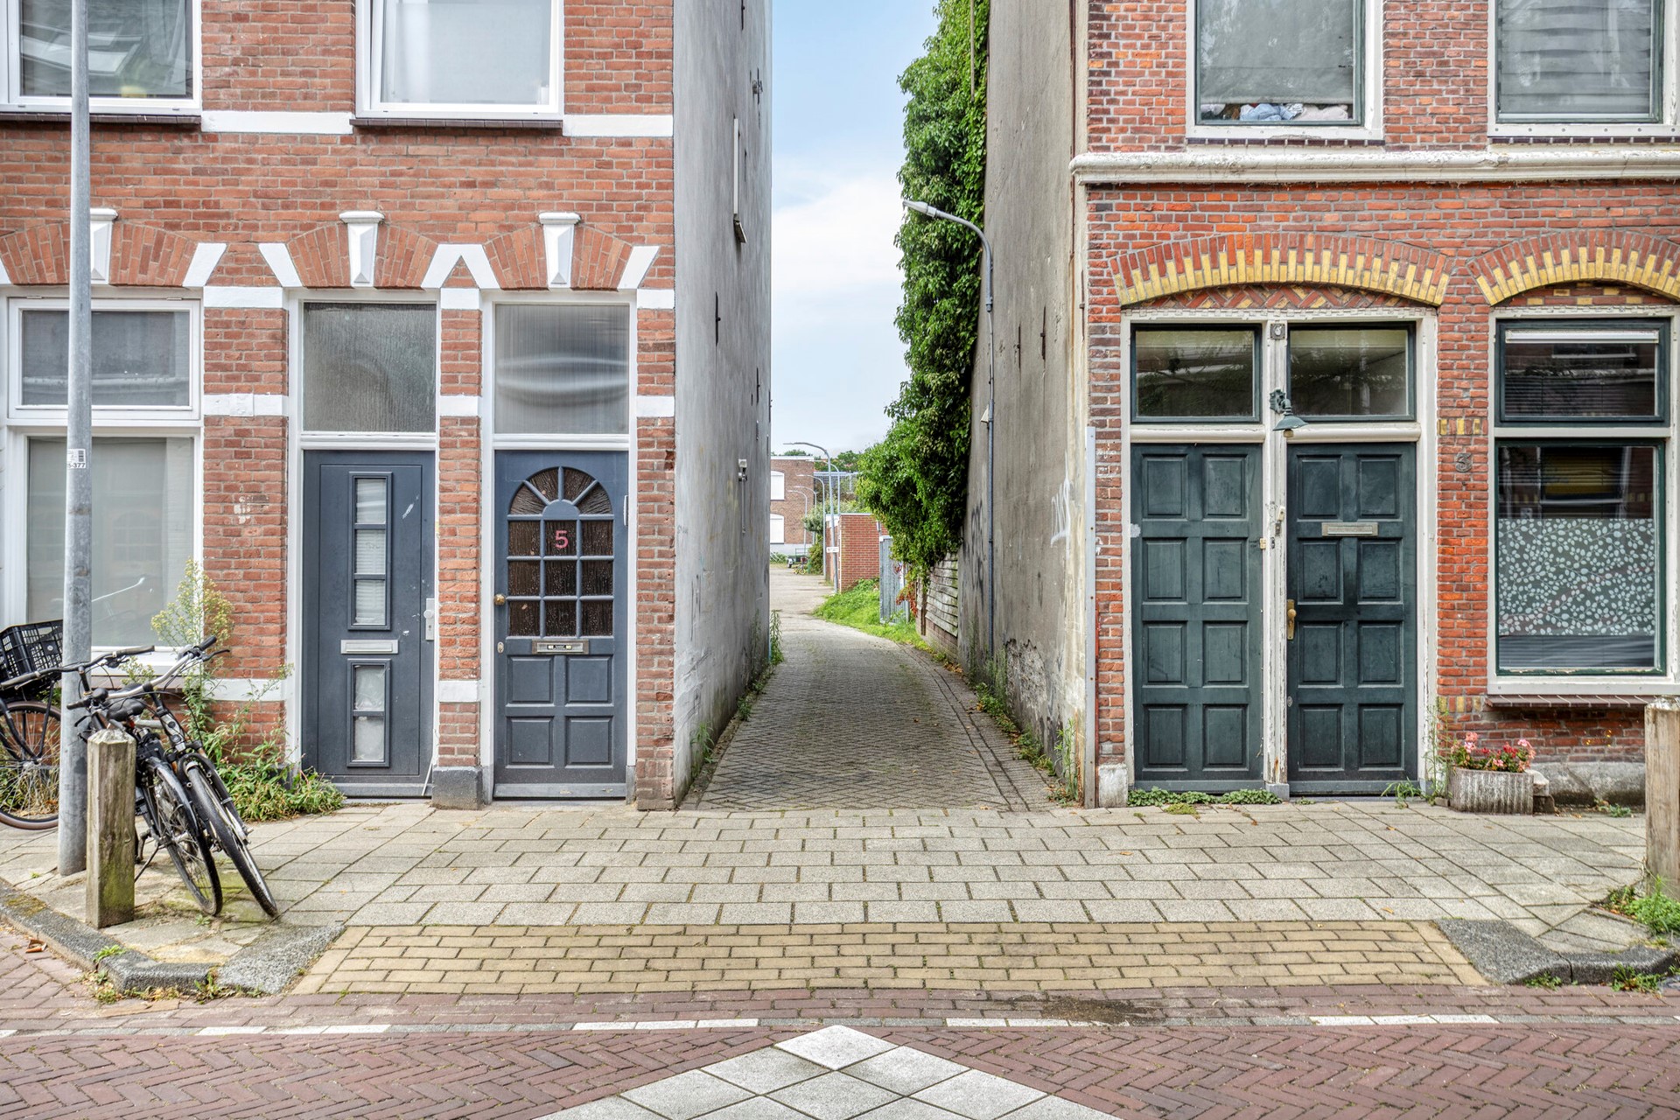
De Saenredamstraat is een aantrekkelijke woonstraat met een karakteristiek straatbeeld en een prettige woonomgeving. De fraaie gevels, bomen en typische stedelijke bebouwing geven de straat veel sfeer.
Dagelijkse voorzieningen, winkels, horeca en openbaar vervoer bevinden zich in de omgeving, terwijl de woning zelf prettig in een woonstraat is gelegen.
BIJZONDERHEDEN:
- Volledig gerenoveerd in 2024
- Instapklare en modern afgewerkte woning
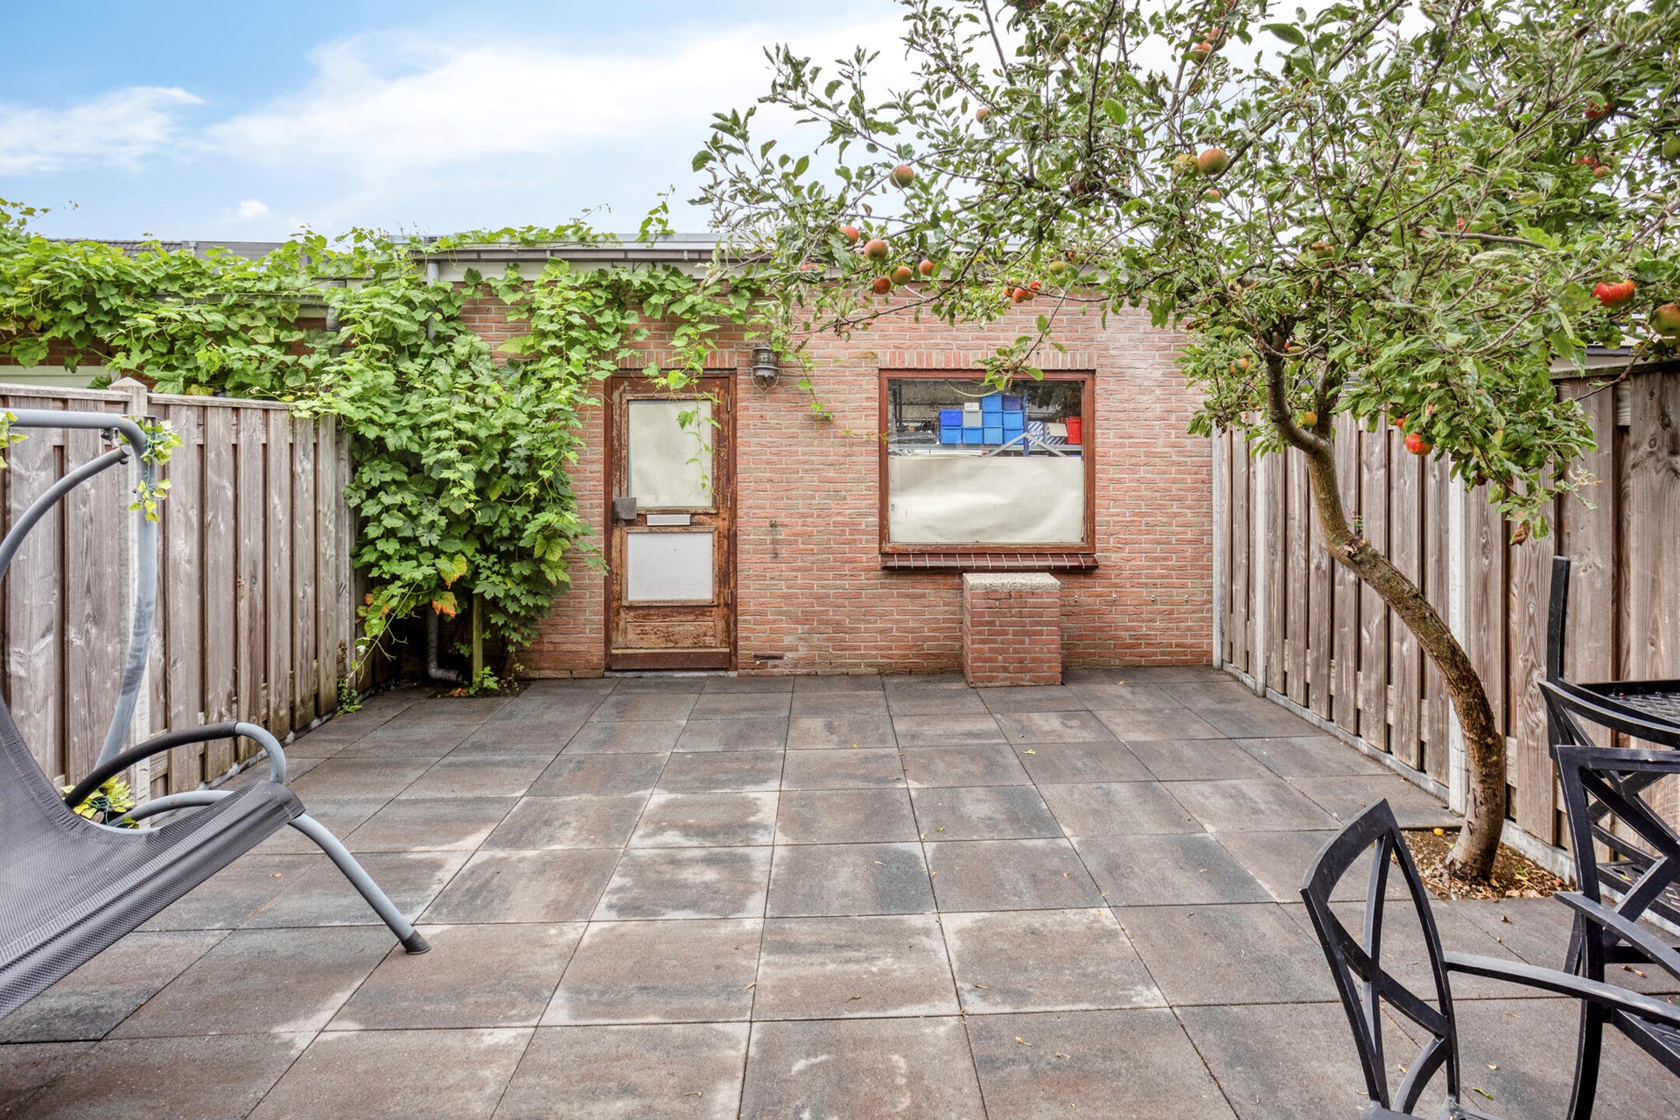
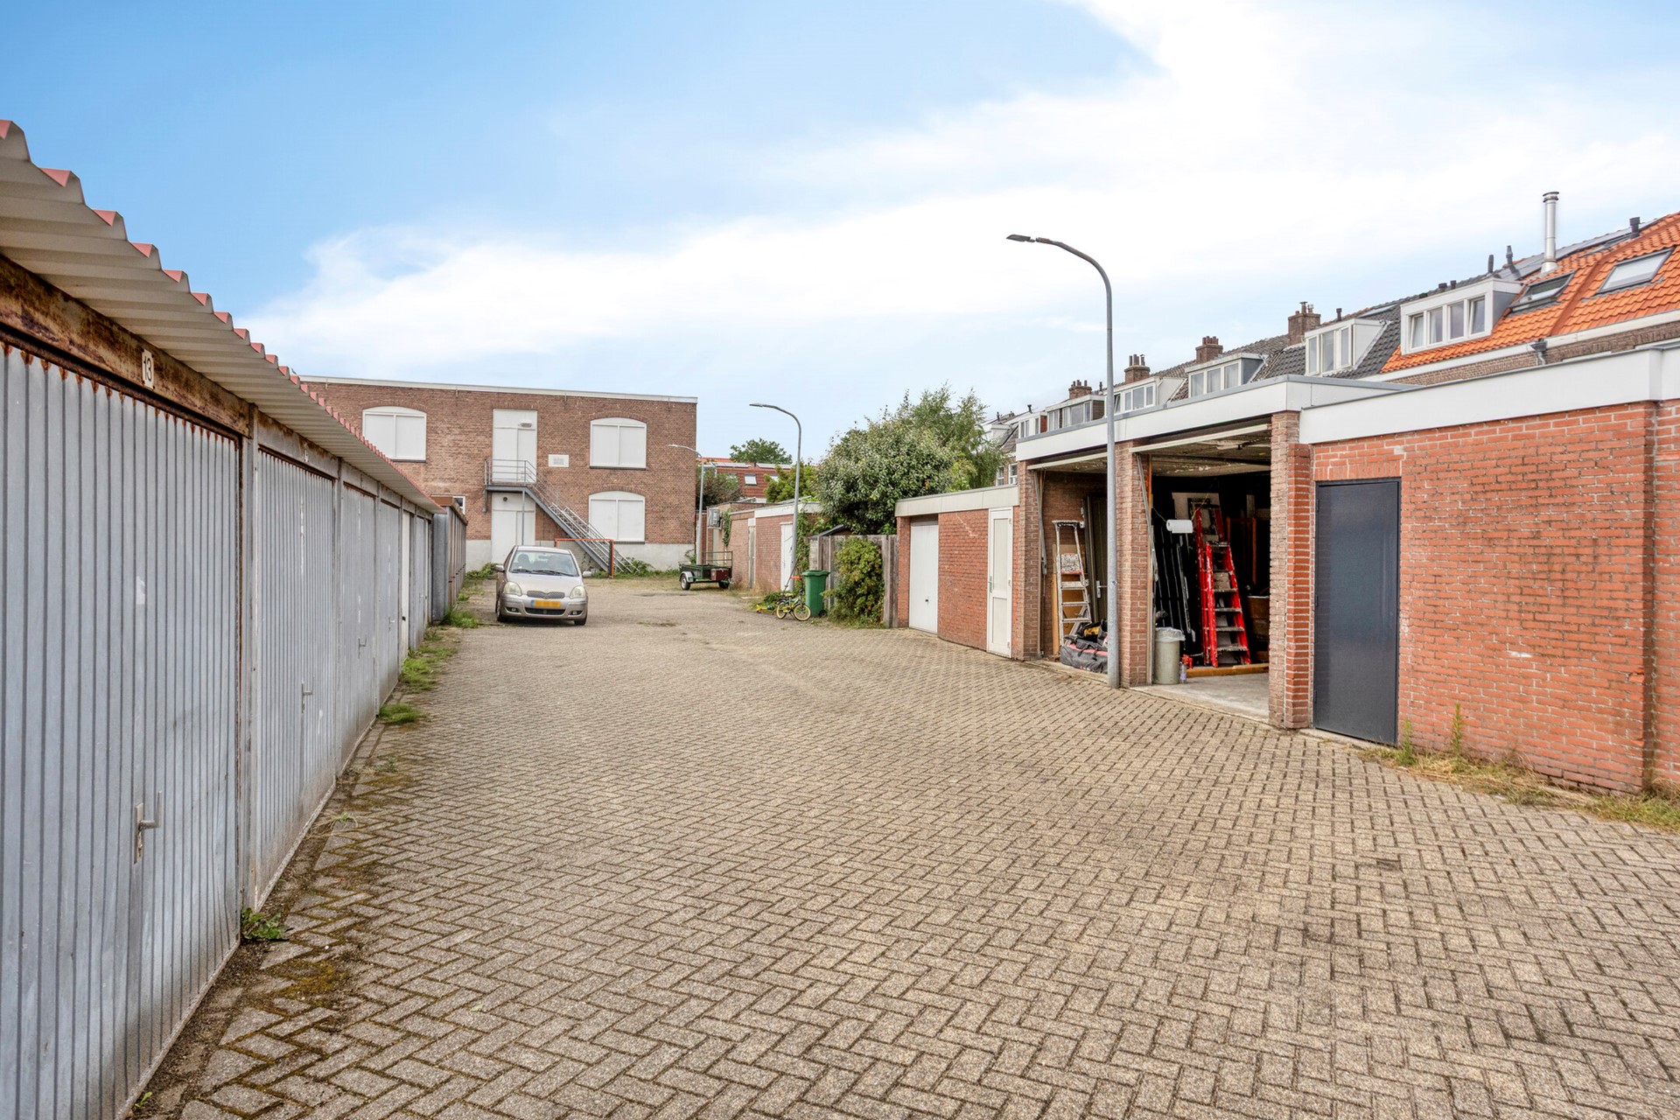
- De woning beschikt daarnaast over twee vrijstaande garages, beide voorzien van elektra, water en elektrische garagedeuren.
- Lichte woonkamer met grote raampartijen
- Open keuken met diverse inbouwapparatuur
- Ruime slaapkamer
- Moderne badkamer met inloop- en regendouche
- Separaat toilet
- Fraaie marmerlook tegels in badkamer en toilet
- Mooie houten vloer
- Hoge plafonds en karakteristieke paneeldeuren
- Veel natuurlijke lichtinval
- Openslaande deuren aan de achterzijde
- Praktische en prettige indeling
- Gelegen in een karakteristieke woonstraat
- VVE in oprichting.
Kortom: een bijzonder aantrekkelijke woning voor wie op zoek is naar de combinatie van karakter, sfeer en modern wooncomfort. Dankzij de volledige renovatie in 2024 is de woning verzorgd afgewerkt en klaar voor een nieuwe eigenaar.
Maak snel een afspraak voor een bezichtiging en ervaar zelf de ruimte, het licht en de sfeer van de woning Saenredamstraat.
--------------------------------------------------------------------------------------------------------------------------------------------------
Saenredamstraat 58 ZW
Atmospheric, modern and fully renovated living in a characteristic home!
Welcome to Saenredamstraat 58 ZW. This stylish home was completely renovated in 2024 and beautifully combines modern living comfort with the characteristic charm of the property.
The home has a pleasant and practical layout and immediately makes a well-maintained impression. The bright living room, modern open-plan kitchen, spacious bedroom and beautifully finished bathroom make this a home that is ready to move into. The warm wooden flooring, high ceilings and calm colour scheme create an inviting and timeless atmosphere throughout.
LAYOUT
Through the entrance, you enter the home and are welcomed into the long hallway, which provides access to the various rooms. The beautiful panelled doors, combined with white walls and dark panelling, give the hallway a stylish appearance.
At the rear of the property is the heart of the home: the bright living room with open-plan kitchen. Thanks to the large windows and French doors, the room benefits from an abundance of natural light and enjoys a pleasant connection with the outdoors.
The living room offers ample space for a generous seating area as well as a separate dining area. This creates a natural flow between living, cooking and dining.
MODERN KITCHEN
The kitchen has been finished in a sleek and modern style, featuring light handleless cabinetry combined with a dark worktop and backsplash. The overall design perfectly complements the contemporary character of the home.
The kitchen is equipped with various built-in appliances, including an induction hob, extractor hood and integrated appliances. The generous layout also provides plenty of worktop and storage space.
BEDROOM
The spacious bedroom is located at the front of the property. Thanks to the large windows and generous dimensions, there is ample room for a double bed as well as additional wardrobes or other furniture.
The wooden flooring continues into the bedroom, creating a cohesive connection between the different rooms.
BATHROOM AND TOILET
The bathroom was completely modernised and luxuriously finished as part of the renovation. Large marble-effect wall and floor tiles, combined with black accents, create a contemporary and stylish look.
The bathroom features a walk-in shower with rain shower, glass shower screen and a modern vanity unit.
The property also has a separate toilet, finished in the same elegant marble-effect style and fitted with a wall-hung toilet.
FULLY RENOVATED IN 2024
One of the property's key advantages is that it was completely renovated in 2024. The new owner can therefore enjoy modern finishes and move in immediately, without the need for major renovation works.
The combination of wooden flooring, modern kitchen, luxurious bathroom and toilet, panelled doors and neutral finishes creates a calm and well-maintained overall aesthetic.
LOCATION
Saenredamstraat is an attractive residential street with a characteristic streetscape and pleasant surroundings. The beautiful façades, trees and distinctive urban architecture give the street plenty of charm.
Everyday amenities, shops, restaurants and public transport are all located nearby, while the property itself enjoys a pleasant position within a residential street.
FEATURES
- Completely renovated in 2024
- Move-in ready with modern finishes
- The property also includes two detached garages, both equipped with electricity, water, and electrically operated garage doors.
- Bright living room with large windows
- Open-plan kitchen with various built-in appliances
- Spacious bedroom
- Modern bathroom with walk-in and rain shower
- Separate toilet
- Beautiful marble-effect tiling in bathroom and toilet
- Attractive wooden flooring
- High ceilings and characteristic panelled doors
- Abundant natural light
- French doors at the rear
- Practical and pleasant layout
- Located on a characteristic residential street
- Homeowners' Association (VvE) currently being established
In short: a particularly attractive home for those looking for the perfect combination of character, atmosphere and modern living comfort. Thanks to the complete renovation in 2024, the property is beautifully finished and ready for its new owner.
Arrange a viewing soon and experience the space, natural light and atmosphere of this beautiful home on Saenredamstraat for yourself.