Description
BIJZONDER DESIGN, MAXIMAAL COMFORT EN KLAAR VOOR DE TOEKOMST
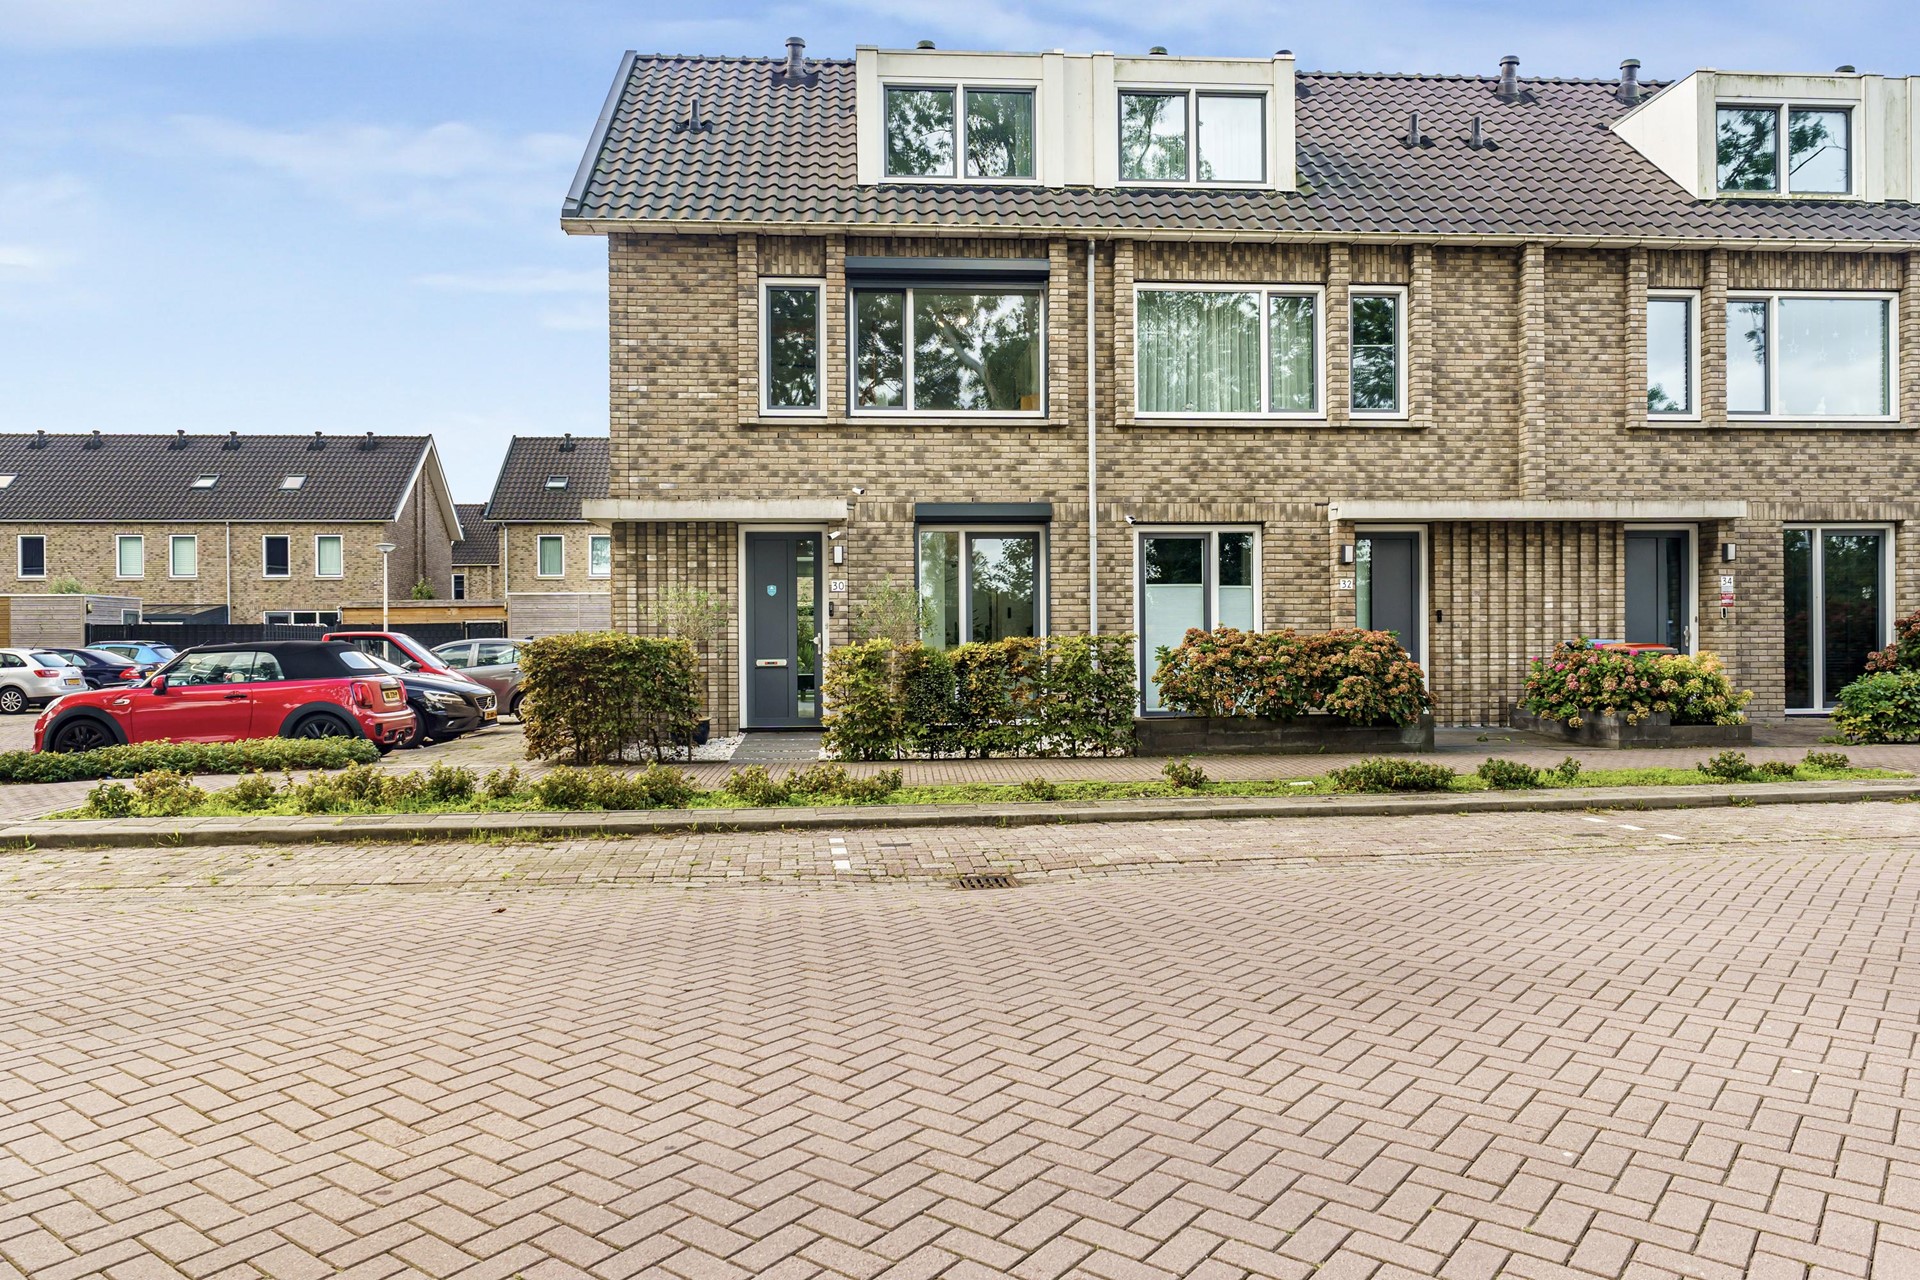
Een verrassend ruime en hoogwaardig verbouwde eindwoning met vier slaapkamers, drie sanitaire ruimtes, een zonnige tuin op het zuidwesten én energielabel A++++.
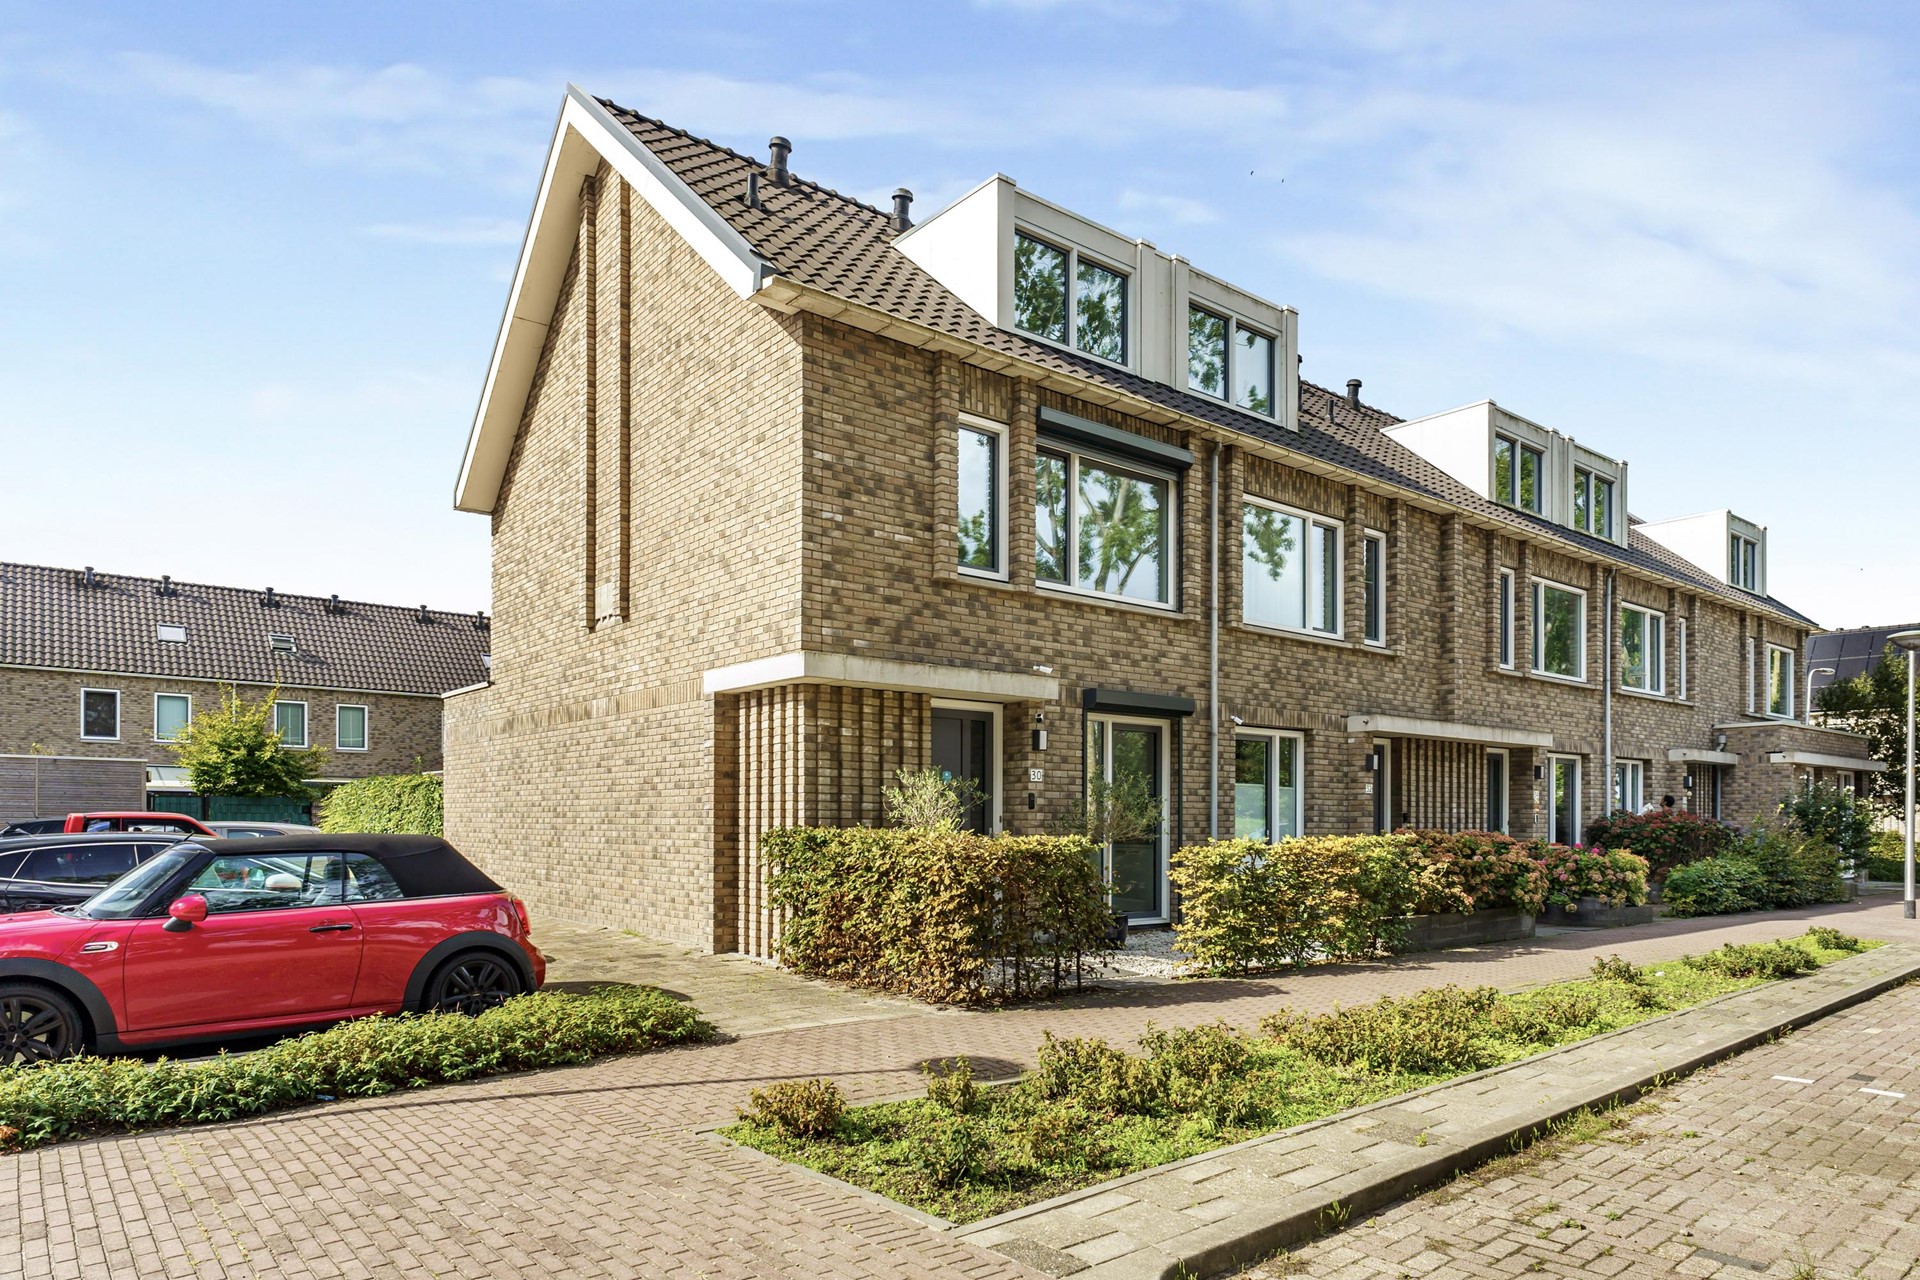
Welkom bij Europarei 30: een woning waar ruimte, design, comfort en duurzaamheid op een bijzondere manier samenkomen. Deze uitgebouwde eindwoning is met veel aandacht ontworpen en tot in detail afgewerkt. Het resultaat is een stijlvolle en comfortabele gezinswoning die helemaal klaar is voor de toekomst.
Met onder andere een royale uitgebouwde woonkamer, luxe keuken uit 2022, vier slaapkamers, drie sanitaire ruimtes, 18 zonnepanelen, warmtepomp, WTW-installatie, vloerverwarming door de gehele woning en kunststof kozijnen met triple glas is werkelijk aan vrijwel alles gedacht.
LICHT, RUIMTE EN EEN HOOGWAARDIGE AFWERKING
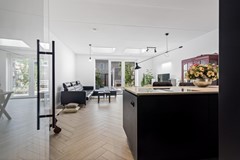
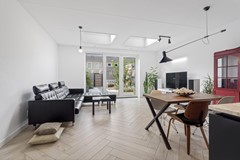
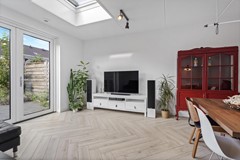
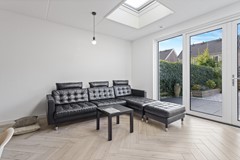
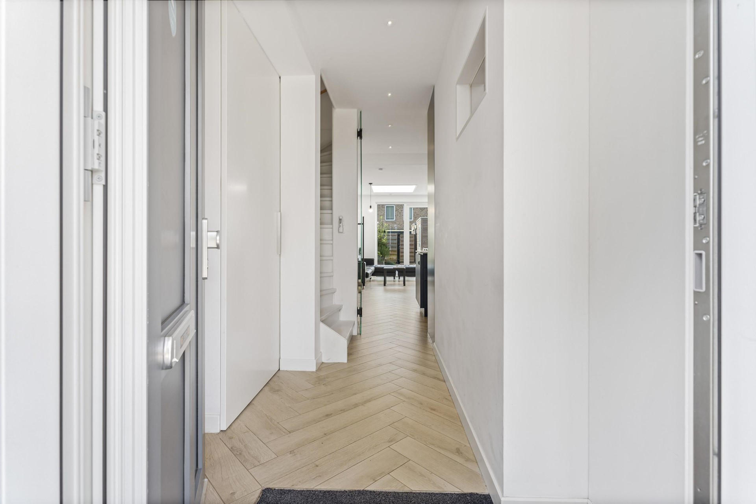
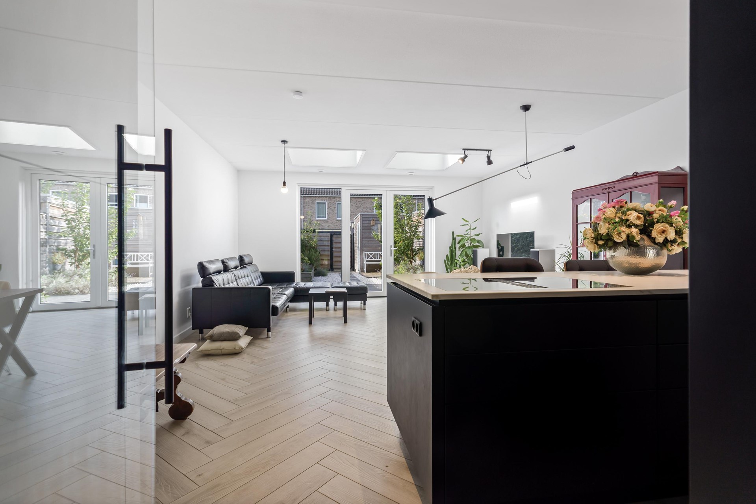
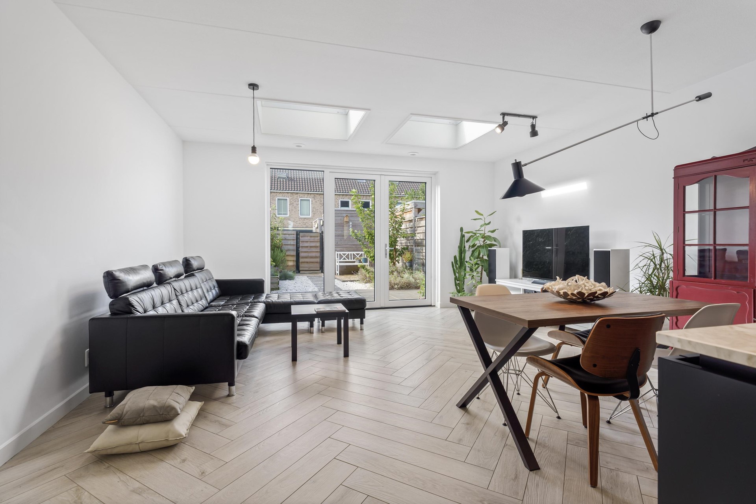
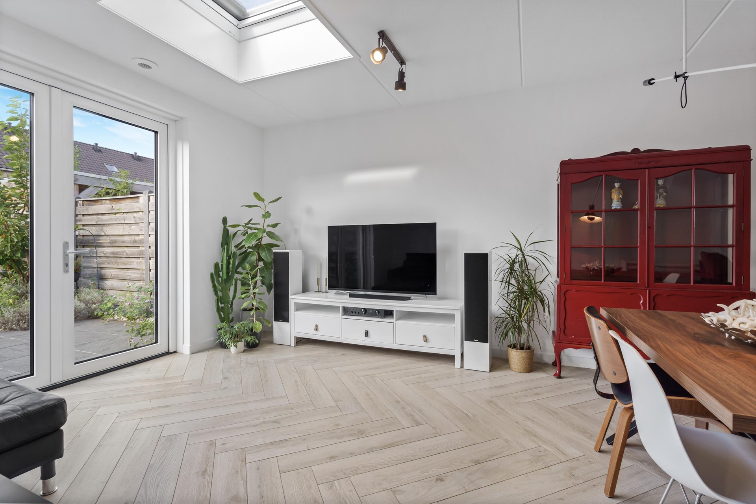
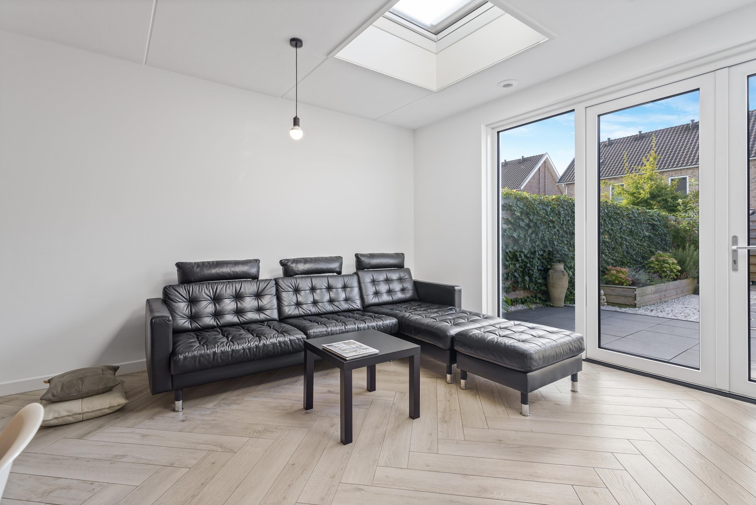
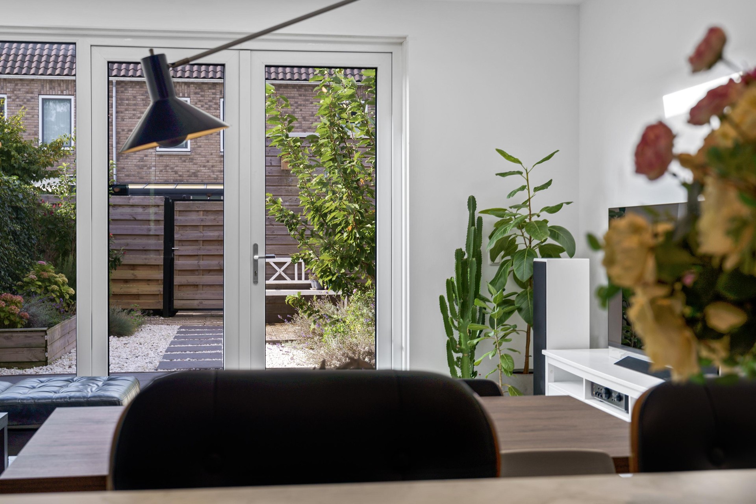
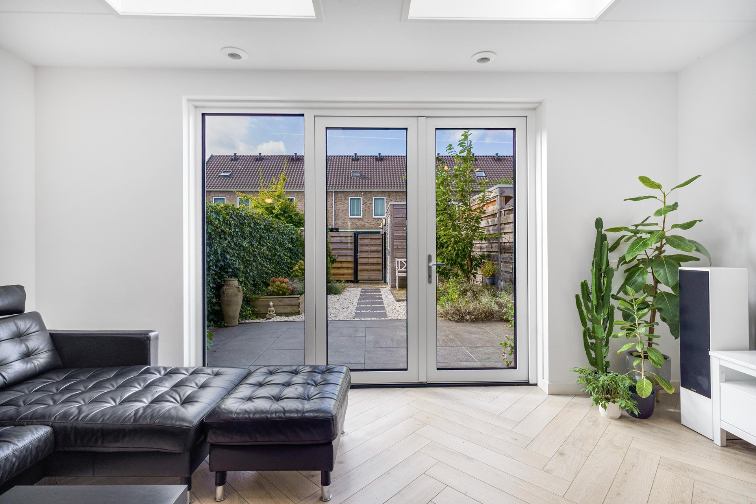
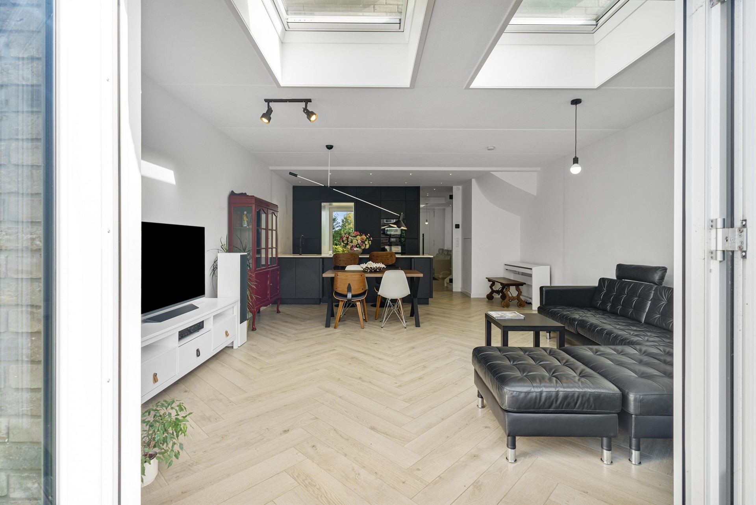
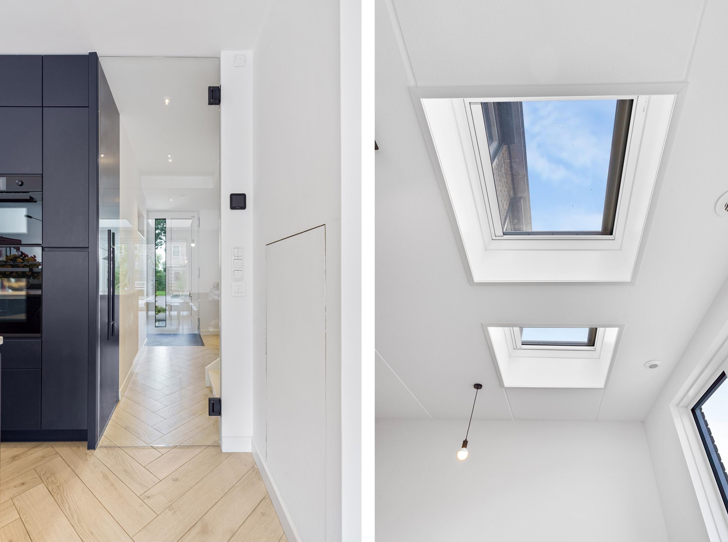
Via de entree kom je binnen in de verrassend royale leefruimte. De uitgebouwde woonkamer is heerlijk licht dankzij de grote raampartijen, openslaande deuren naar de tuin en twee lichtkoepels die extra daglicht diep de woning in brengen.
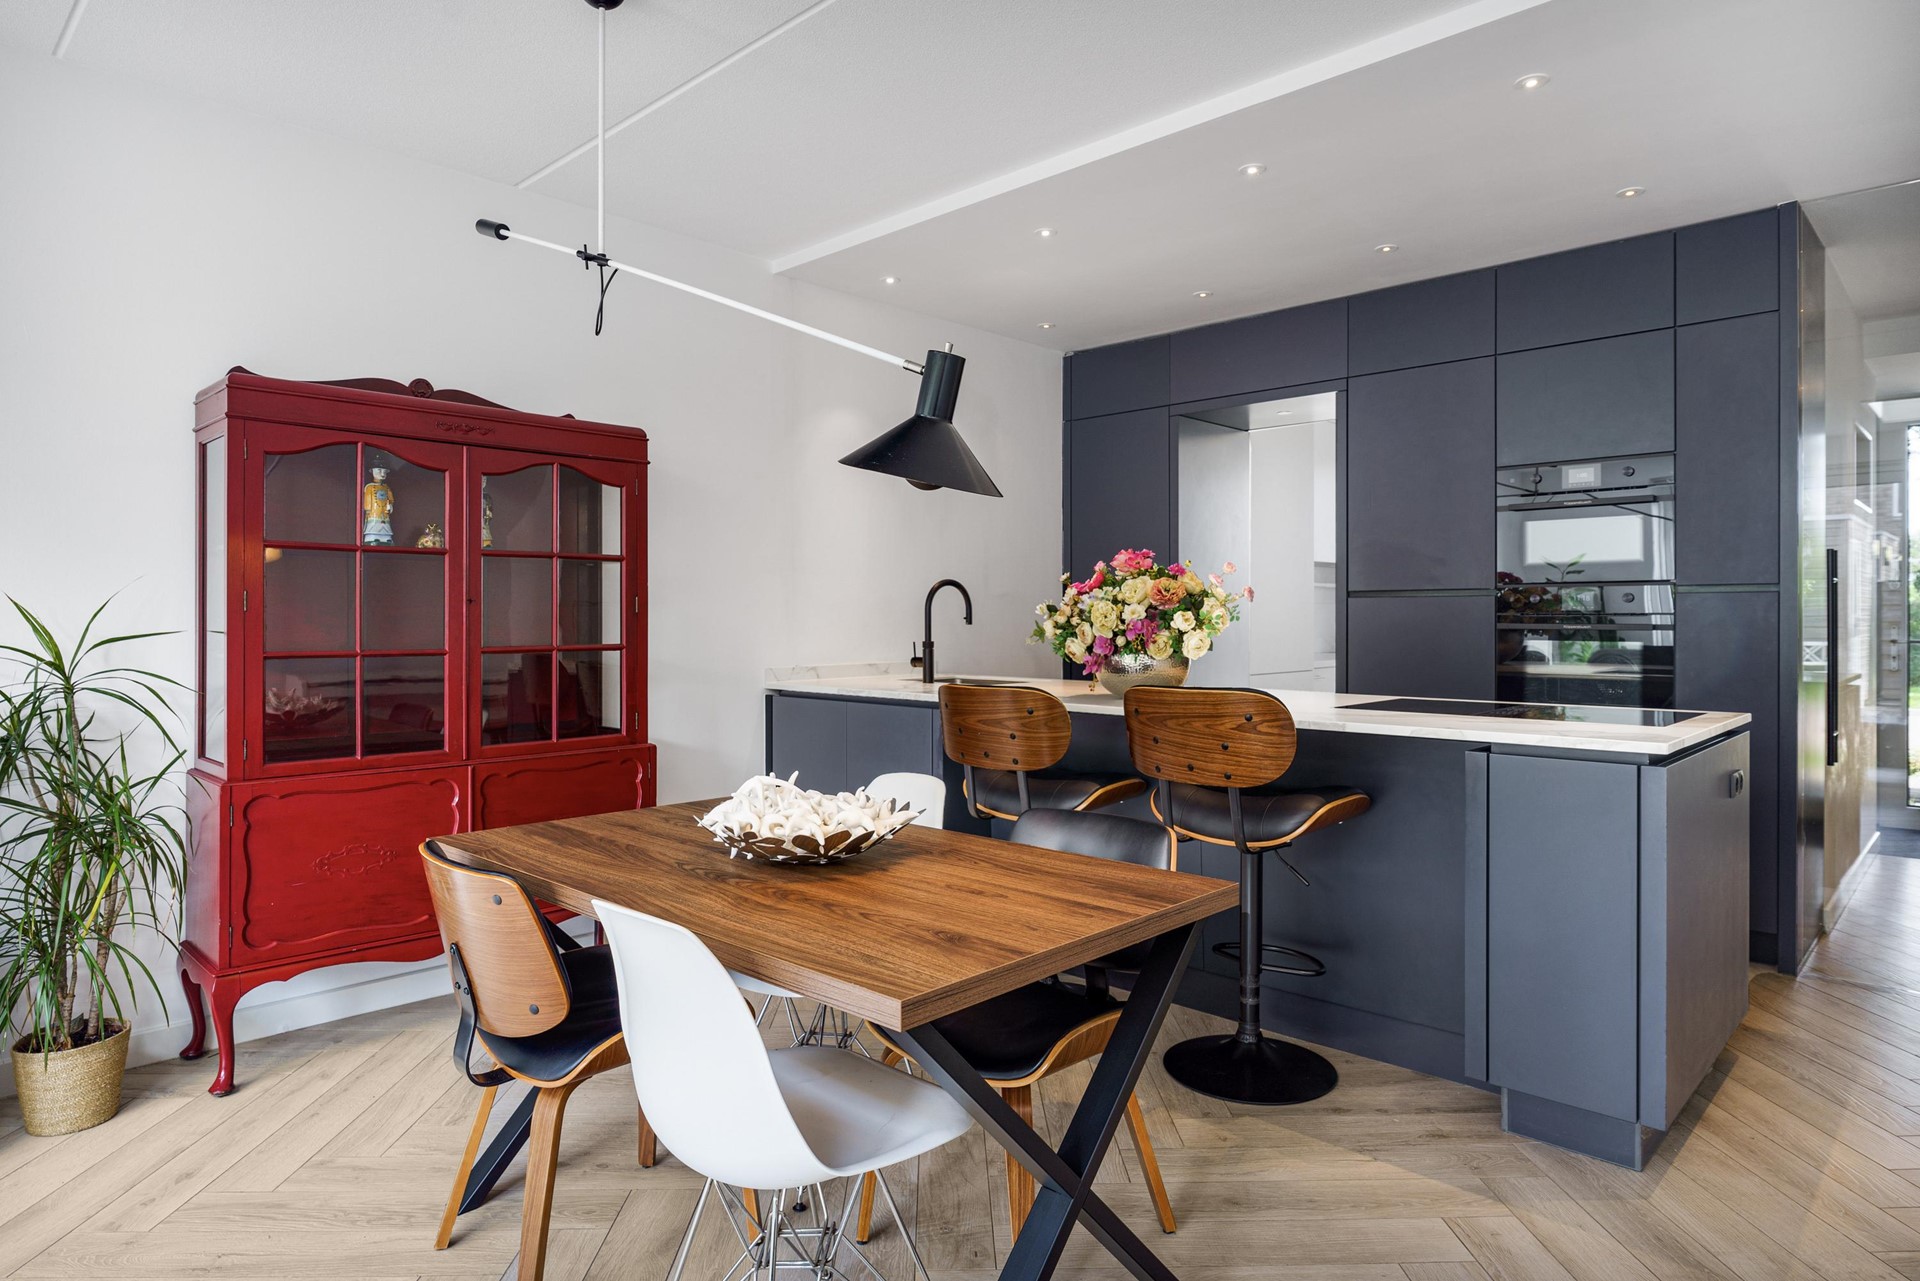
De visgraat gelegde tegelvloer geeft de begane grond een luxe uitstraling en is uiteraard voorzien van vloerverwarming. Er is volop ruimte voor een royale zithoek en een grote eettafel, waardoor dit een heerlijke plek is voor zowel het dagelijkse gezinsleven als gezellige avonden met vrienden en familie.
LUXE OPEN KEUKEN UIT 2022
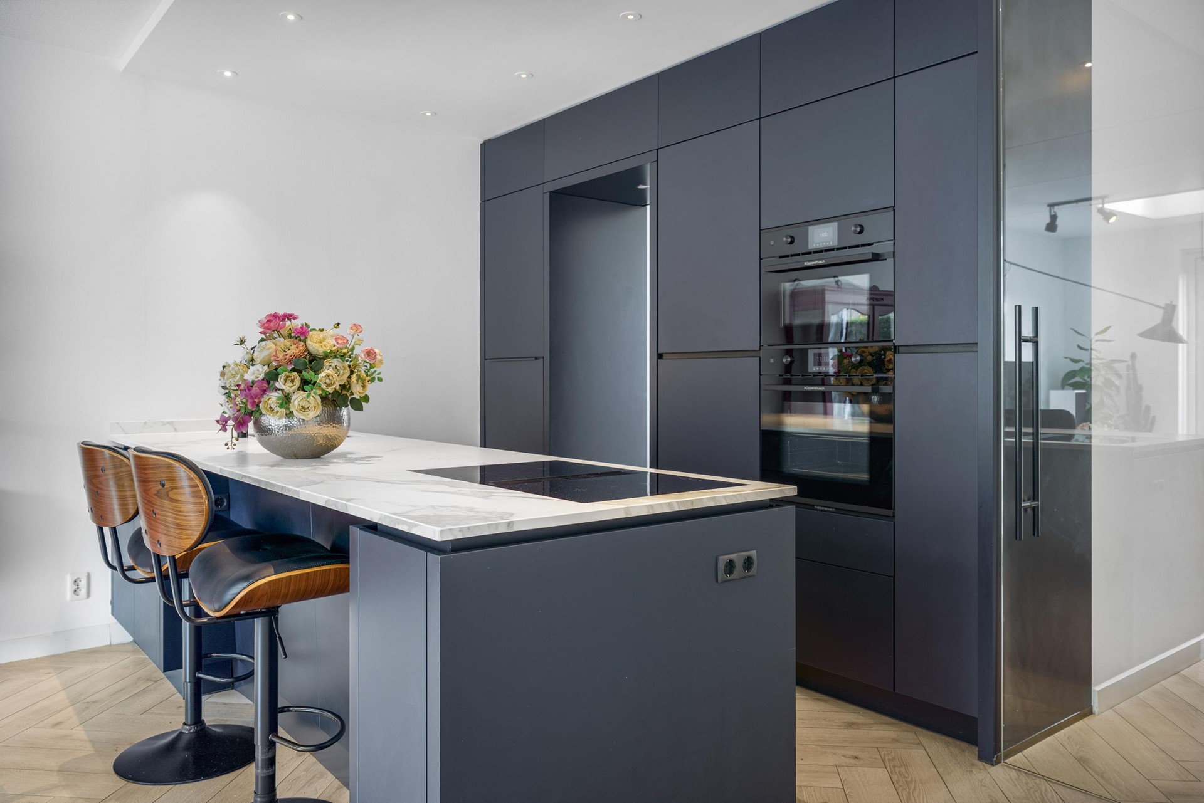
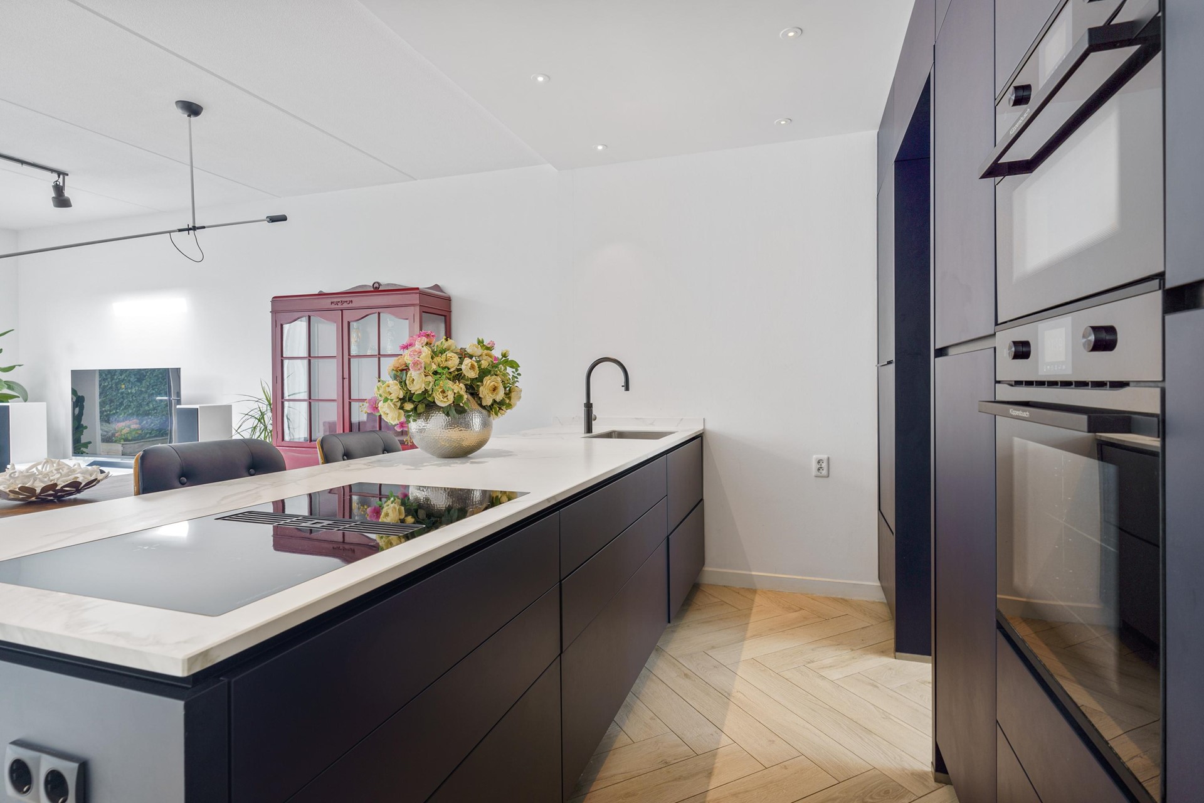
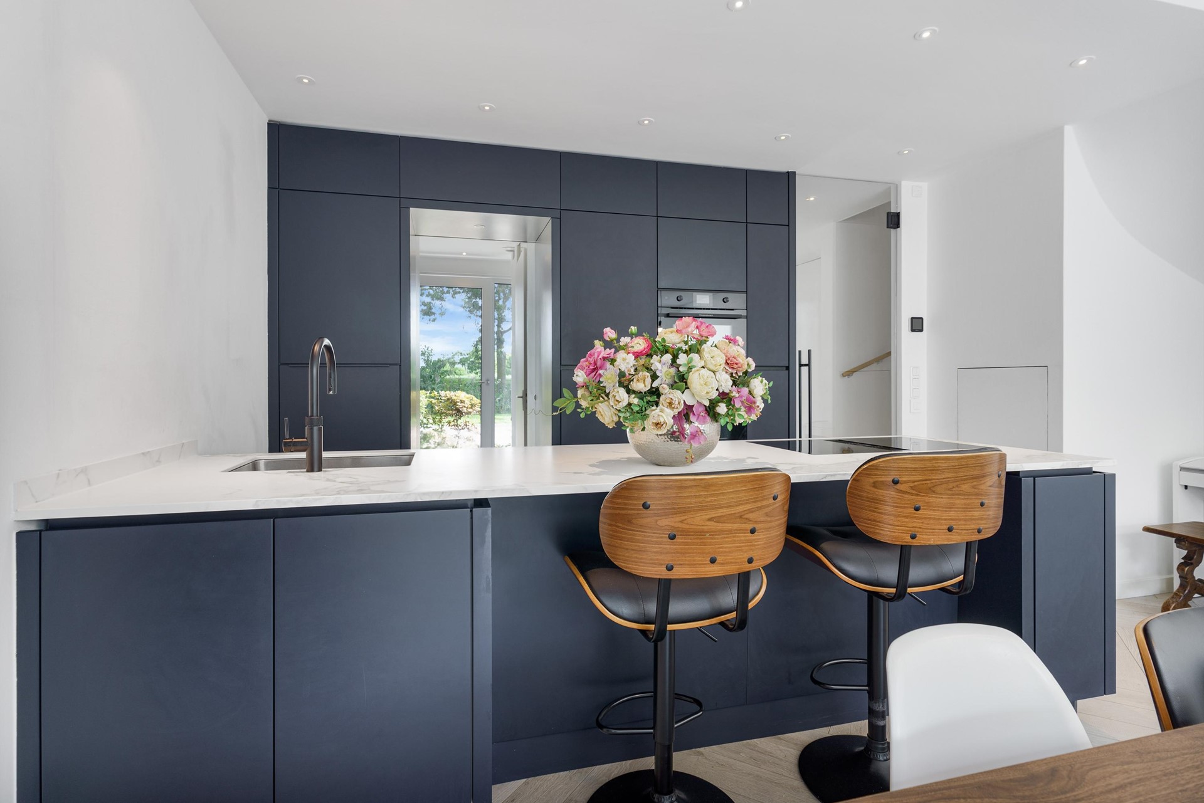
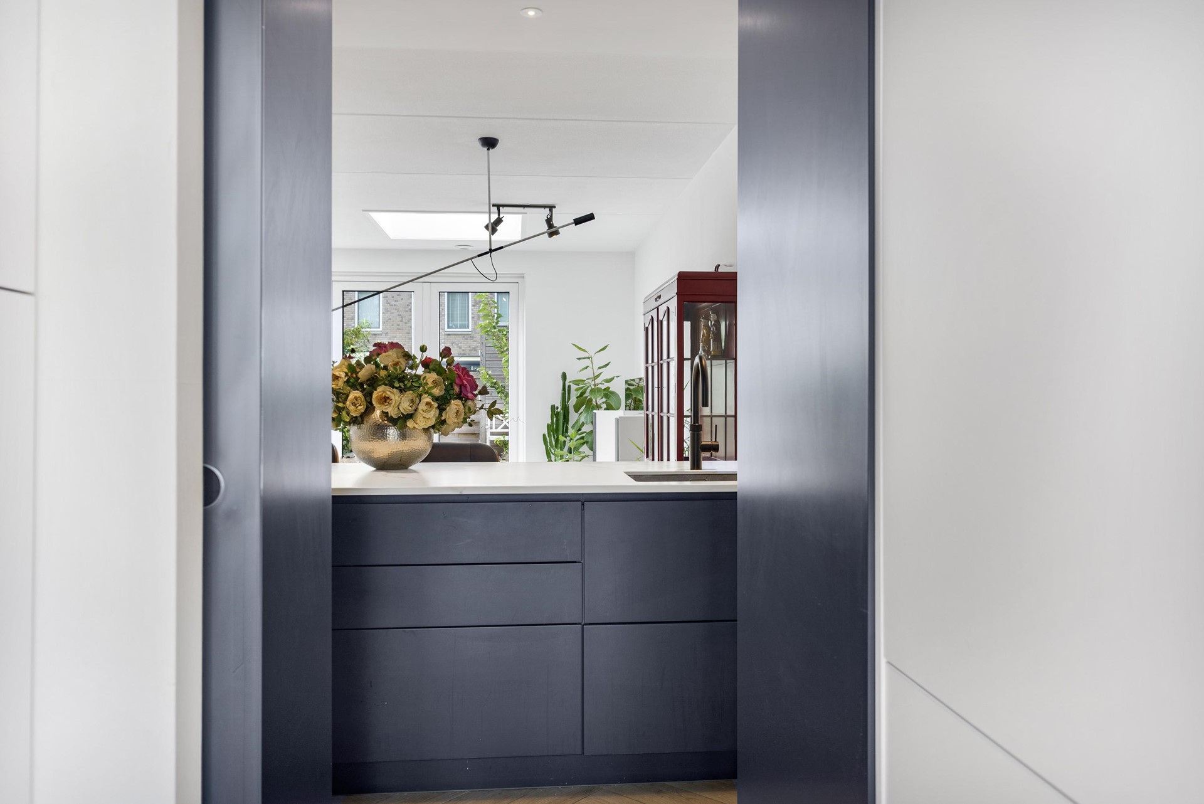
De moderne open keuken vormt een stijlvol geheel met de woonkamer en is voorzien van hoogwaardige inbouwapparatuur van onder andere Küppersbusch en Liebherr.
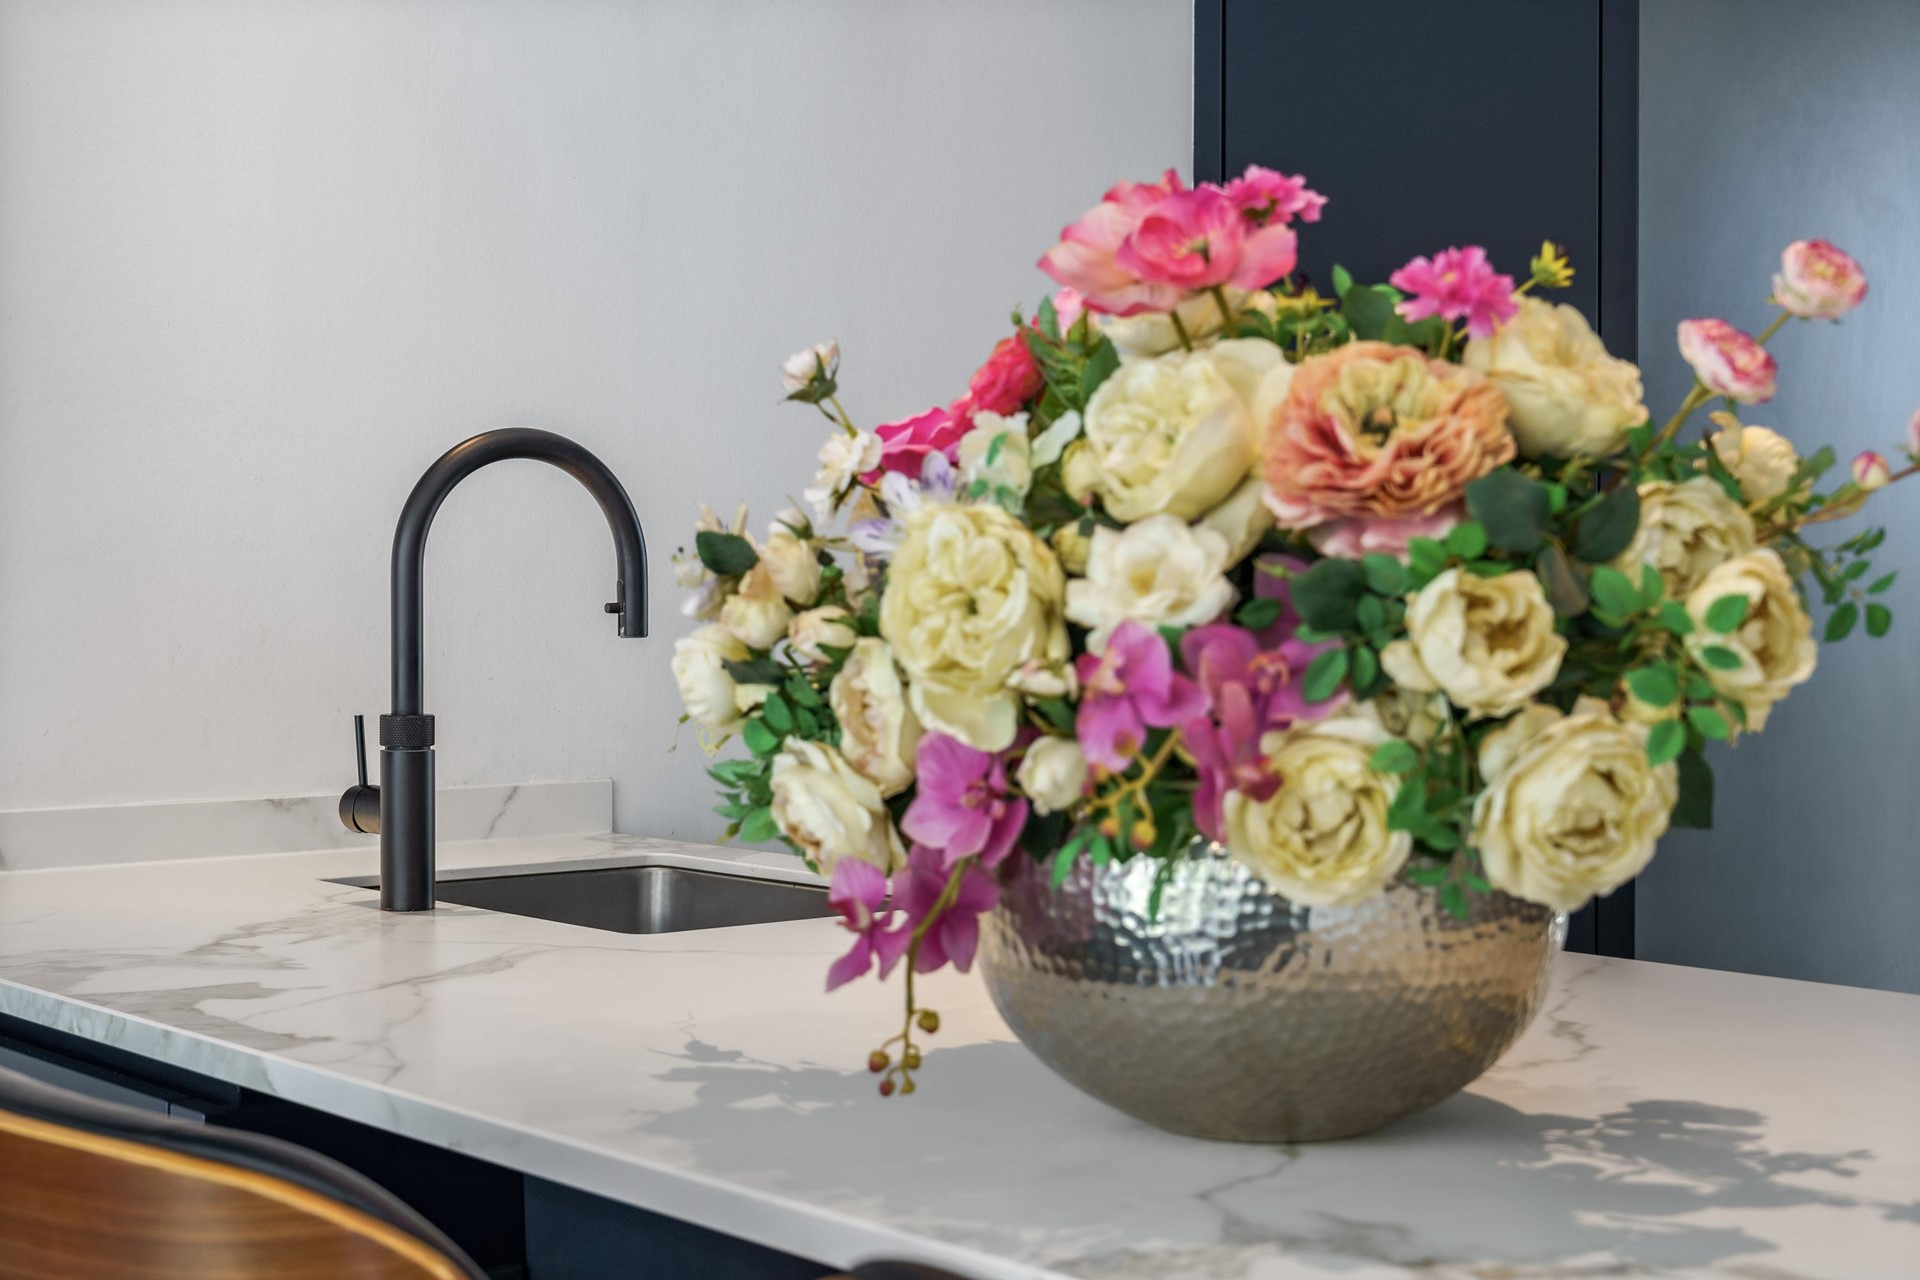
De keuken beschikt onder meer over een inductiekookplaat met geïntegreerde afzuiging, koelkast, oven, combimagnetron, vaatwasser en Quooker.
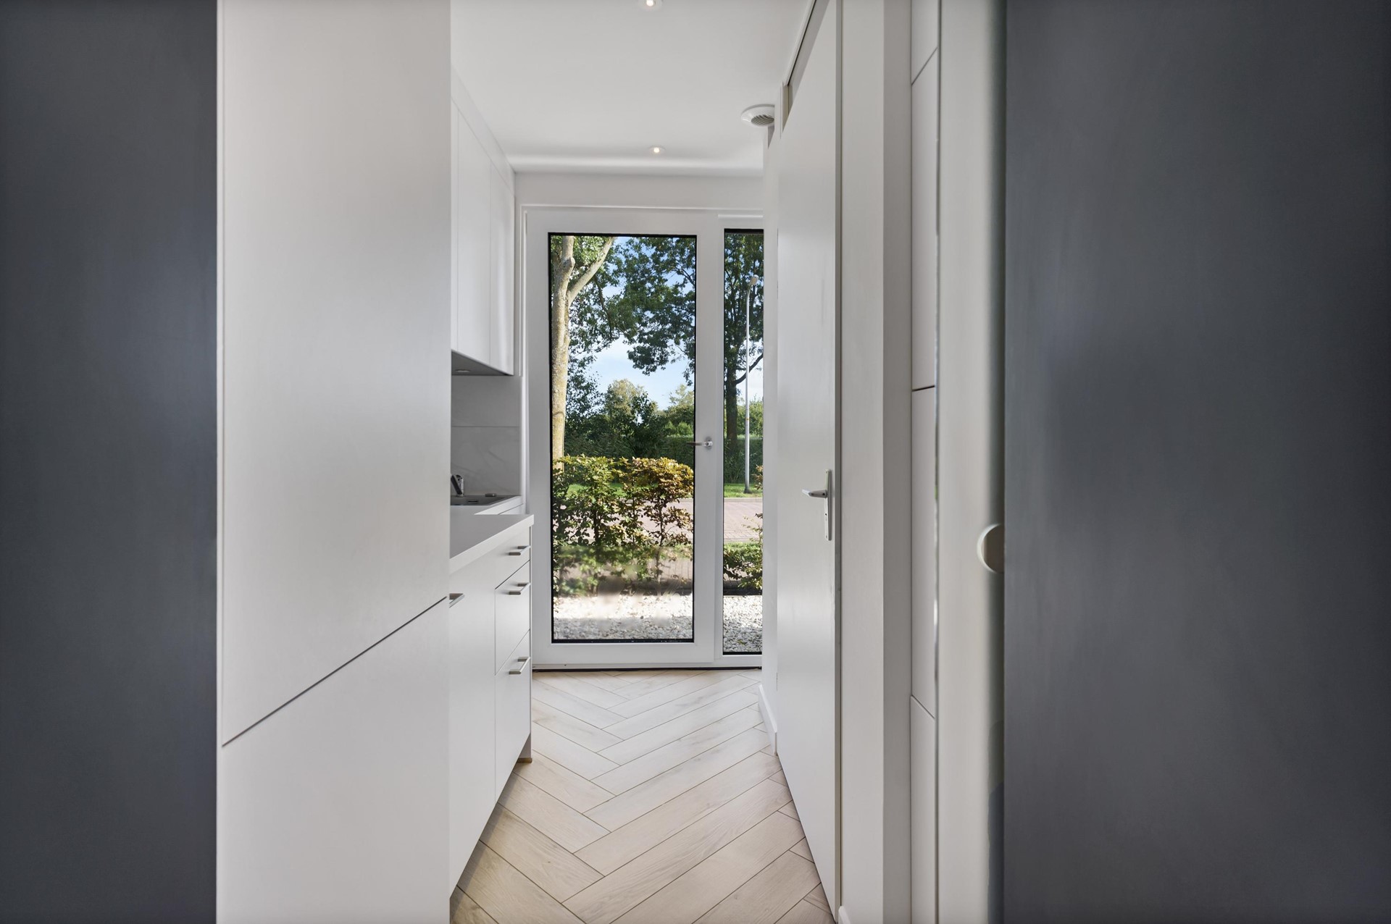
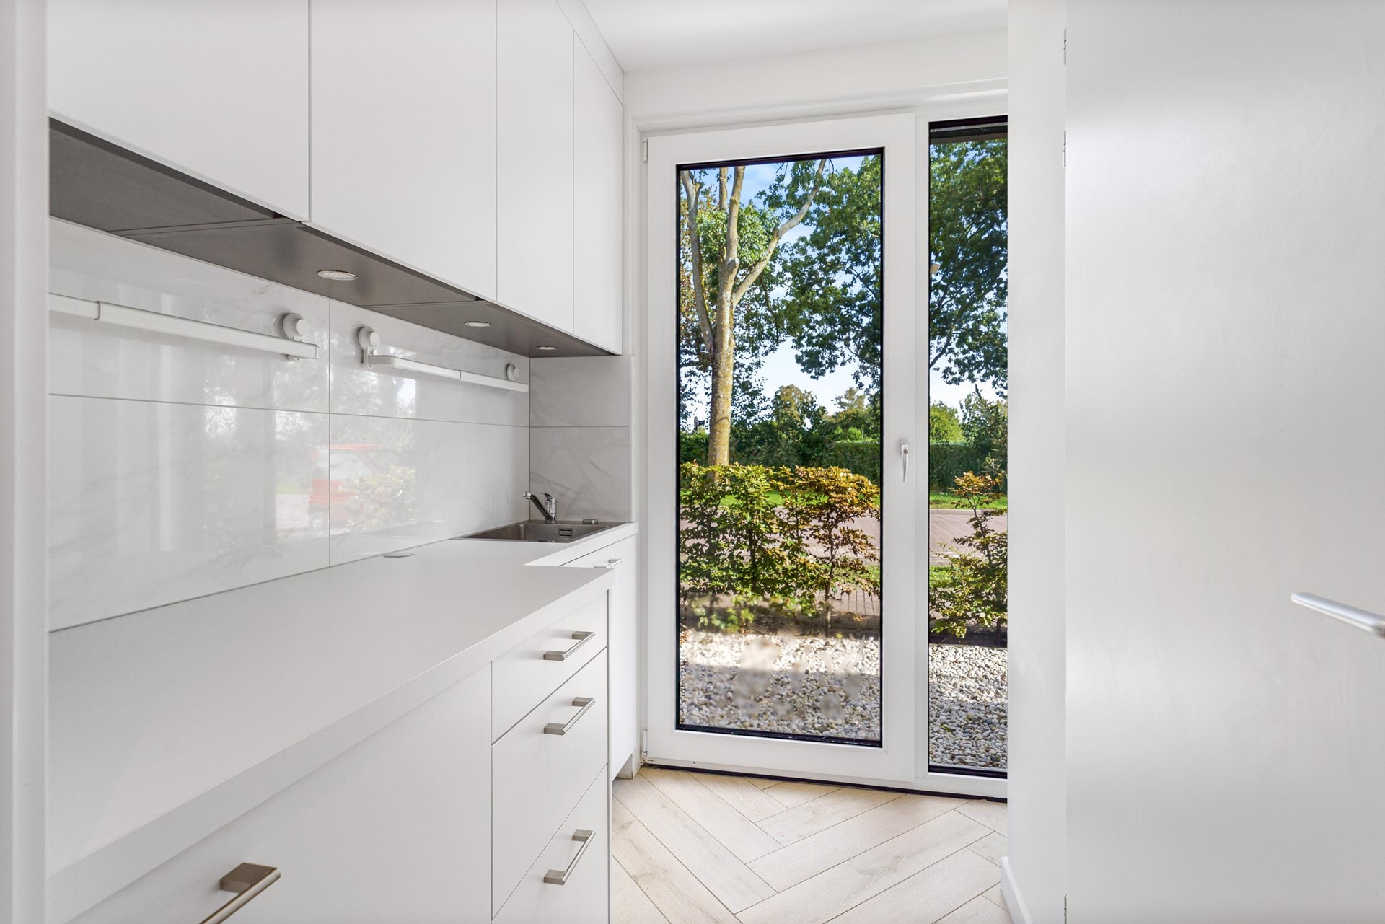
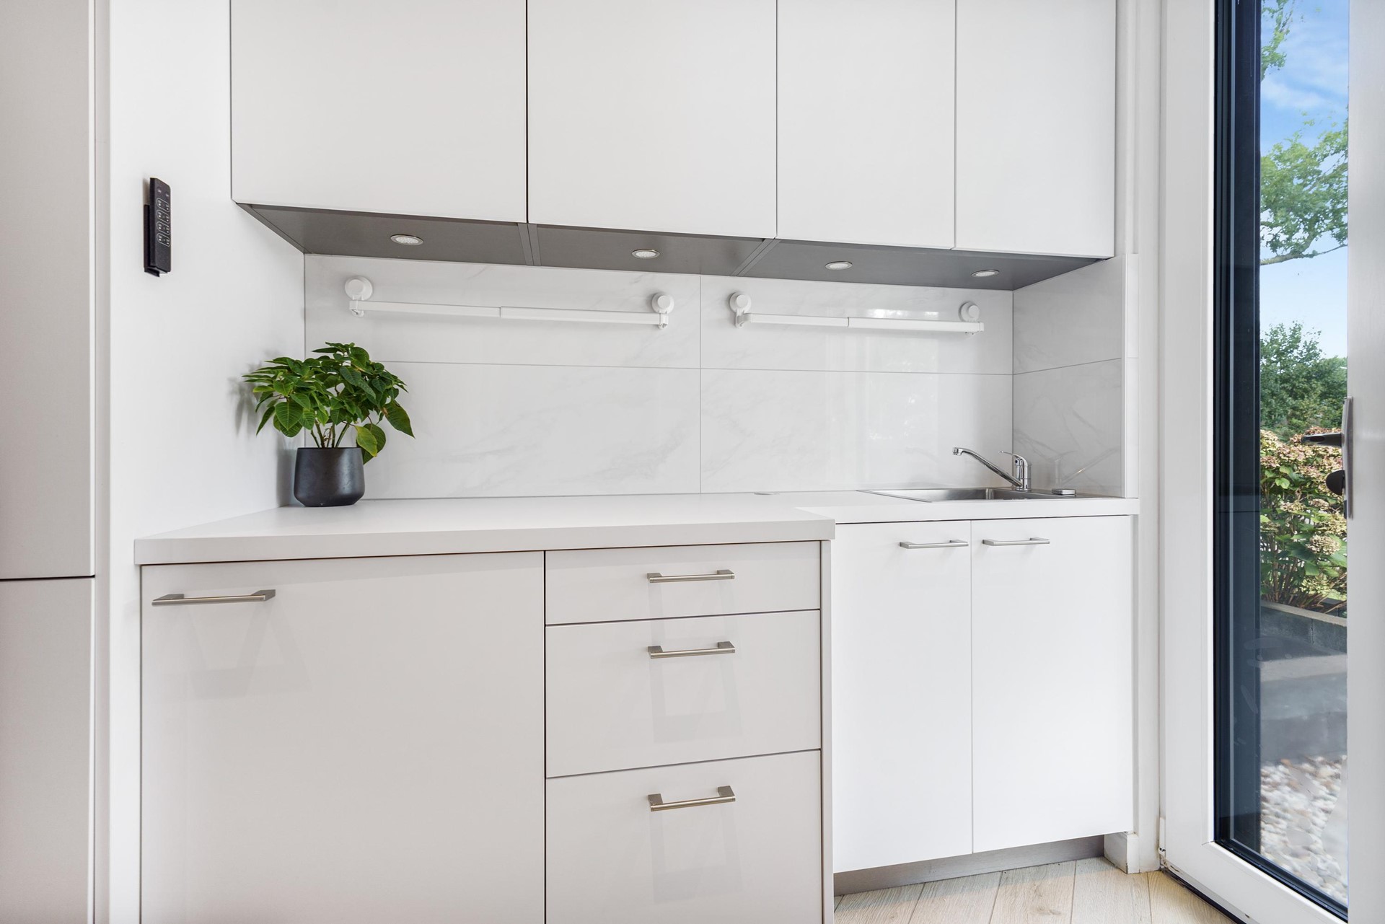
Aansluitend bevindt zich de praktische bijkeuken met ingebouwde wasmachine en droger, extra bergruimte en een pantry met Smeg-kraan. Vanuit de bijkeuken is tevens de voortuin bereikbaar.
VIER SLAAPKAMERS EN DRIE SANITAIRE RUIMTES
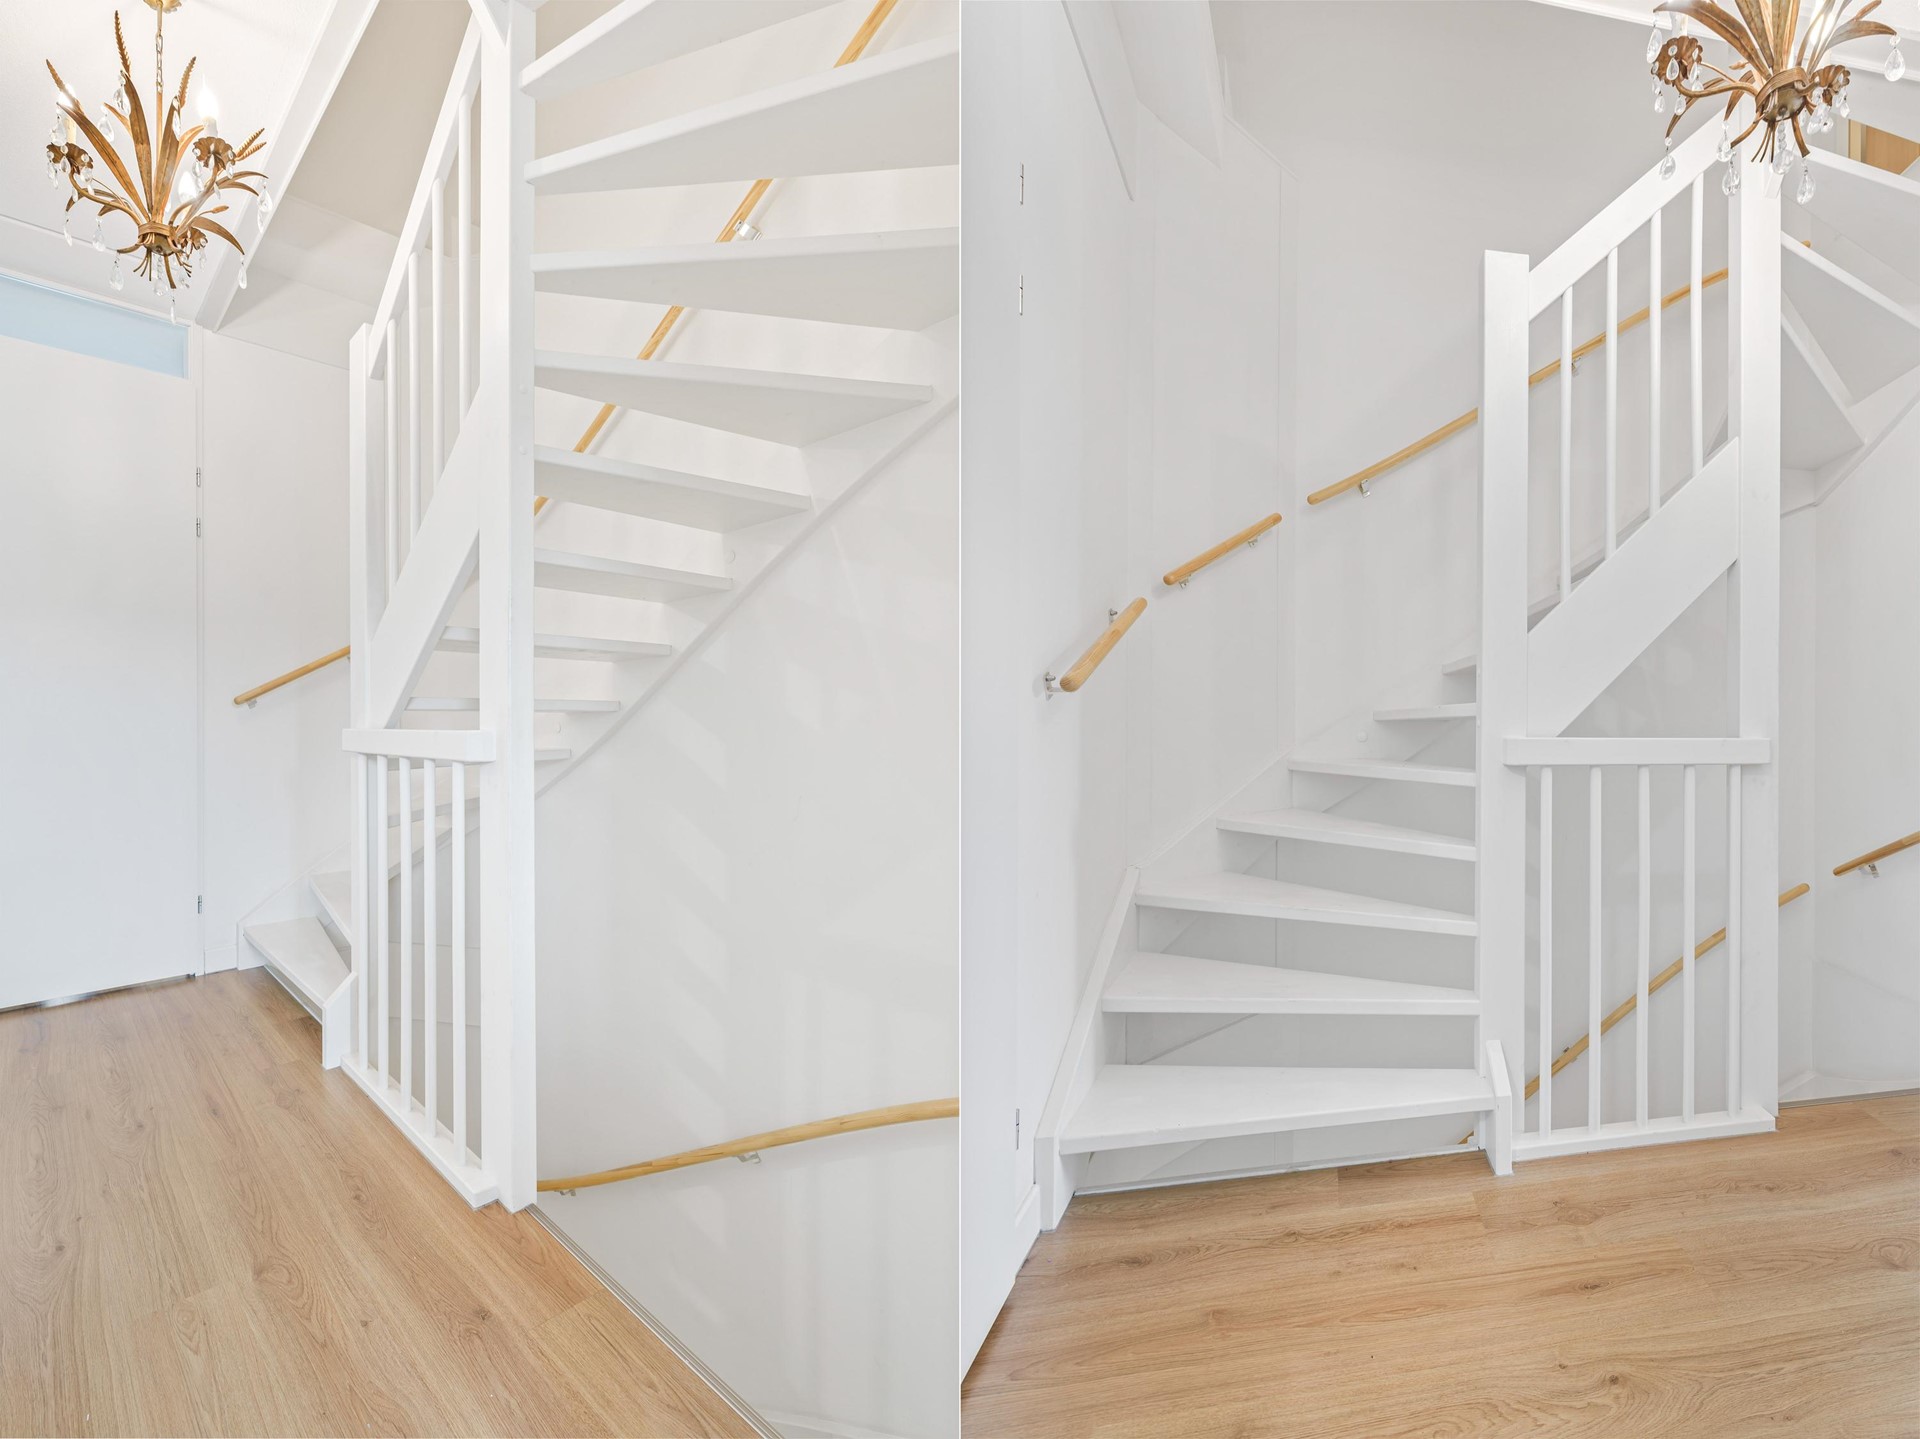
Ook op de verdiepingen is het hoge afwerkingsniveau direct zichtbaar.
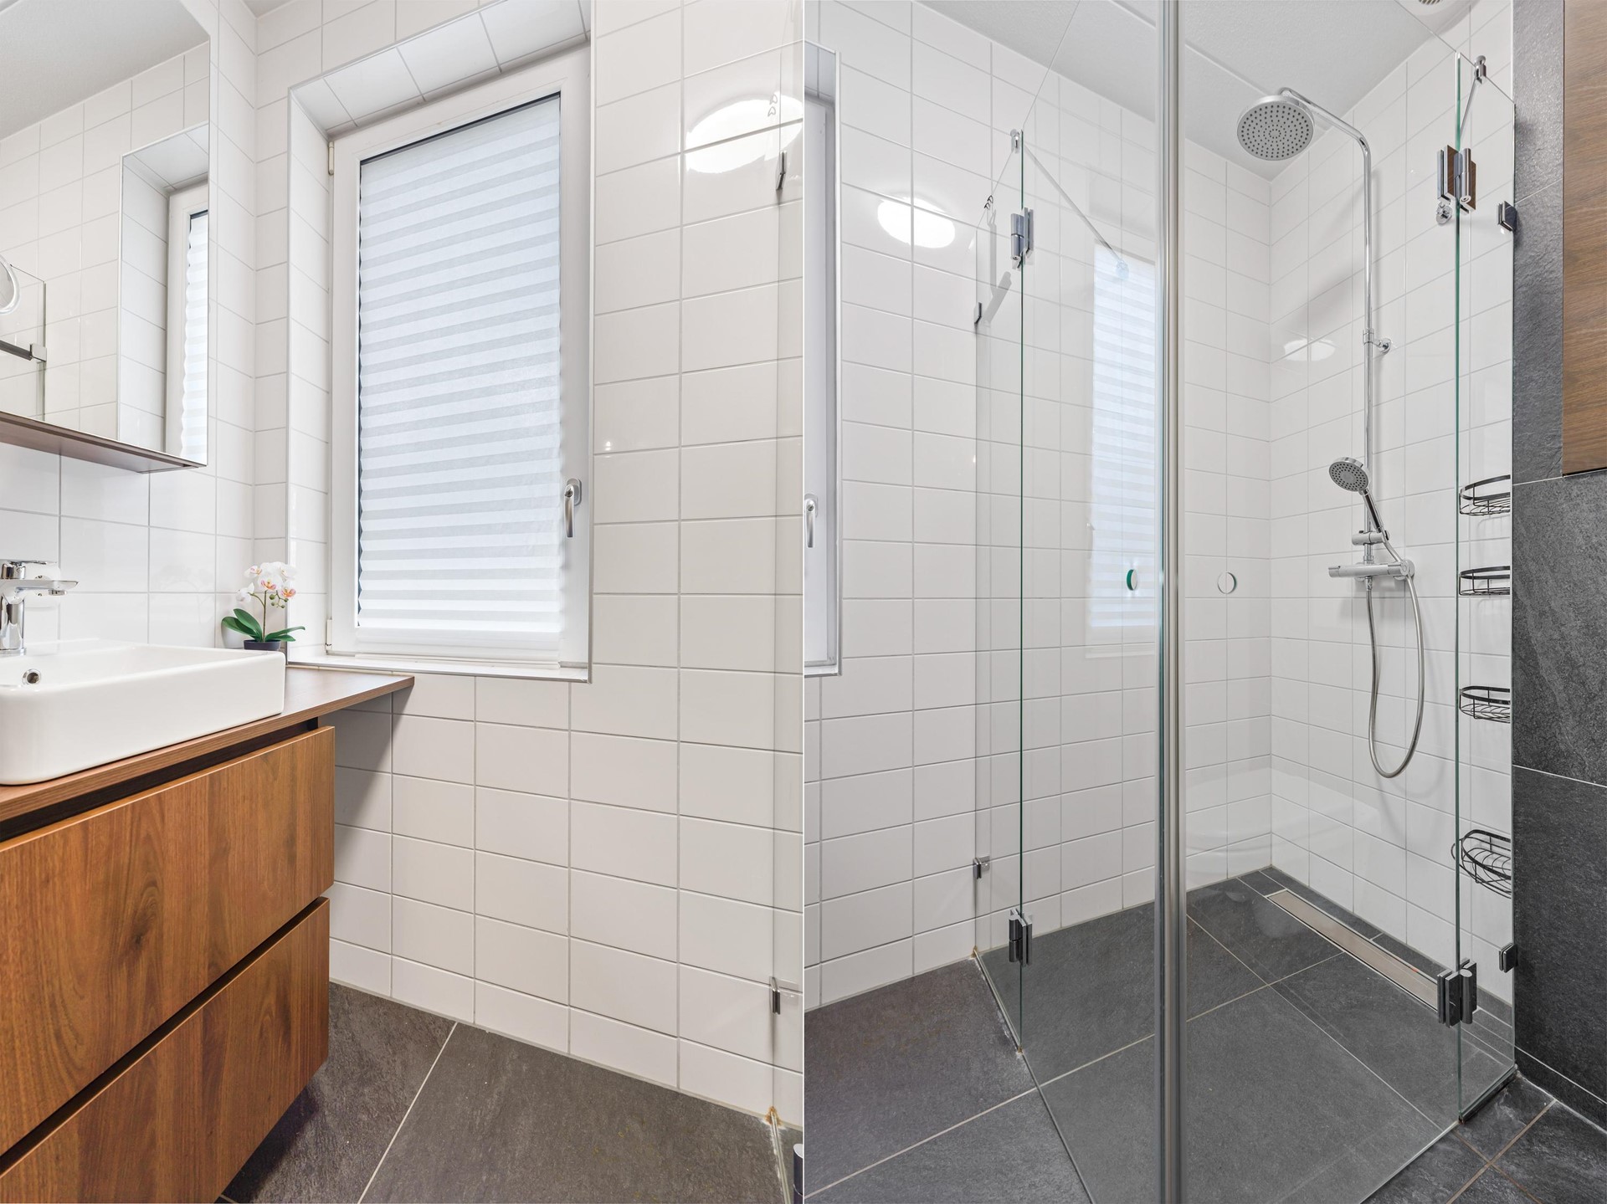
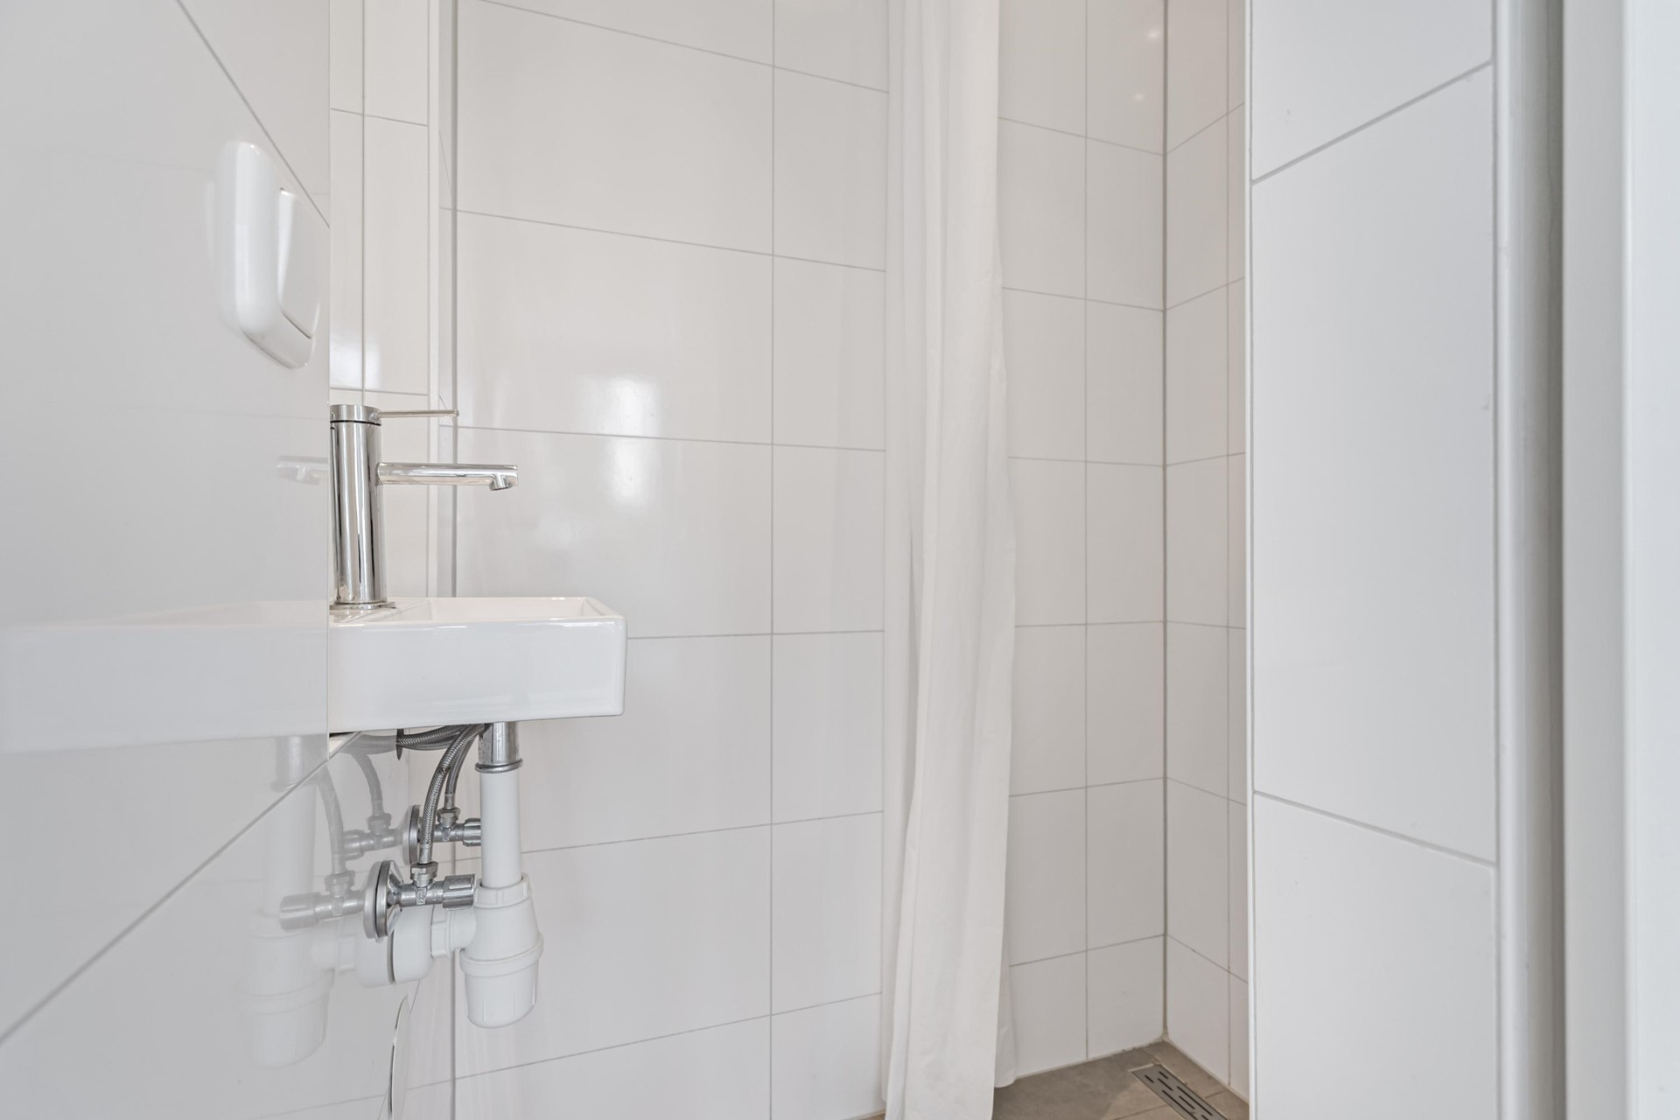
Op de begane grond bevindt zich een complete badkamer met regendouche, hangend toilet en badkamermeubel.
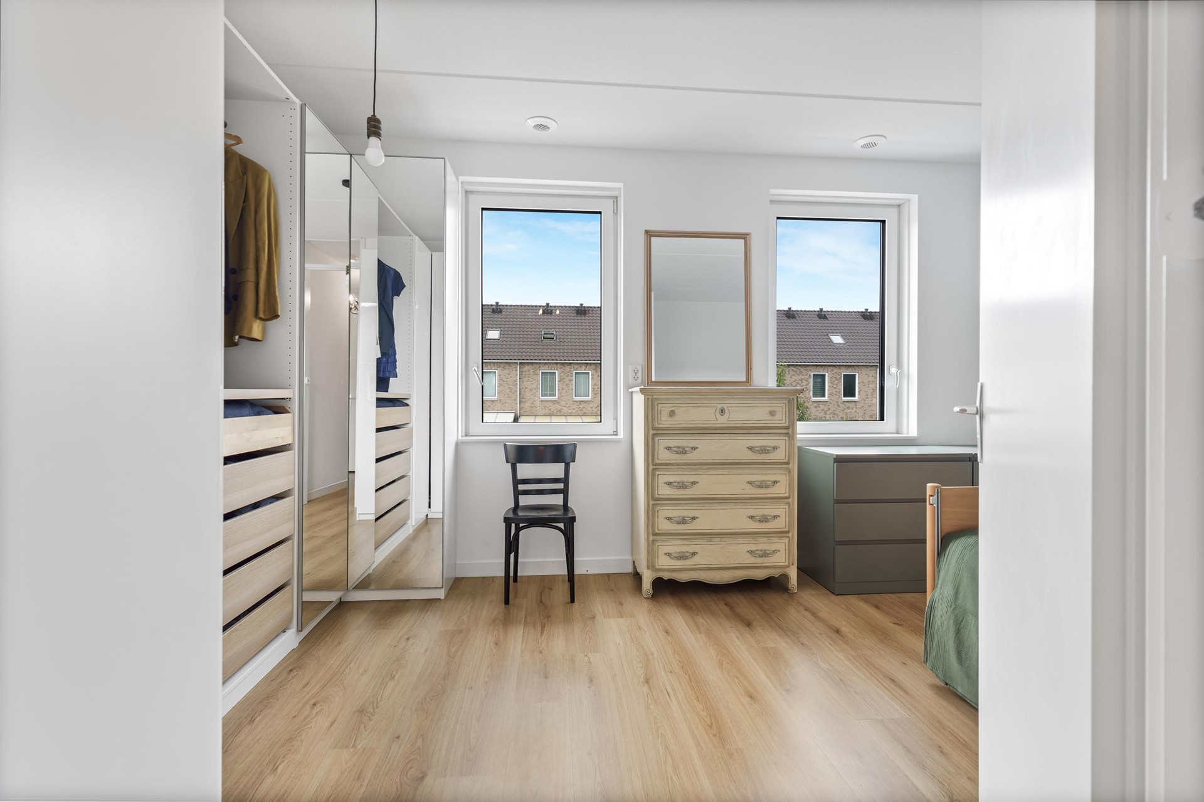
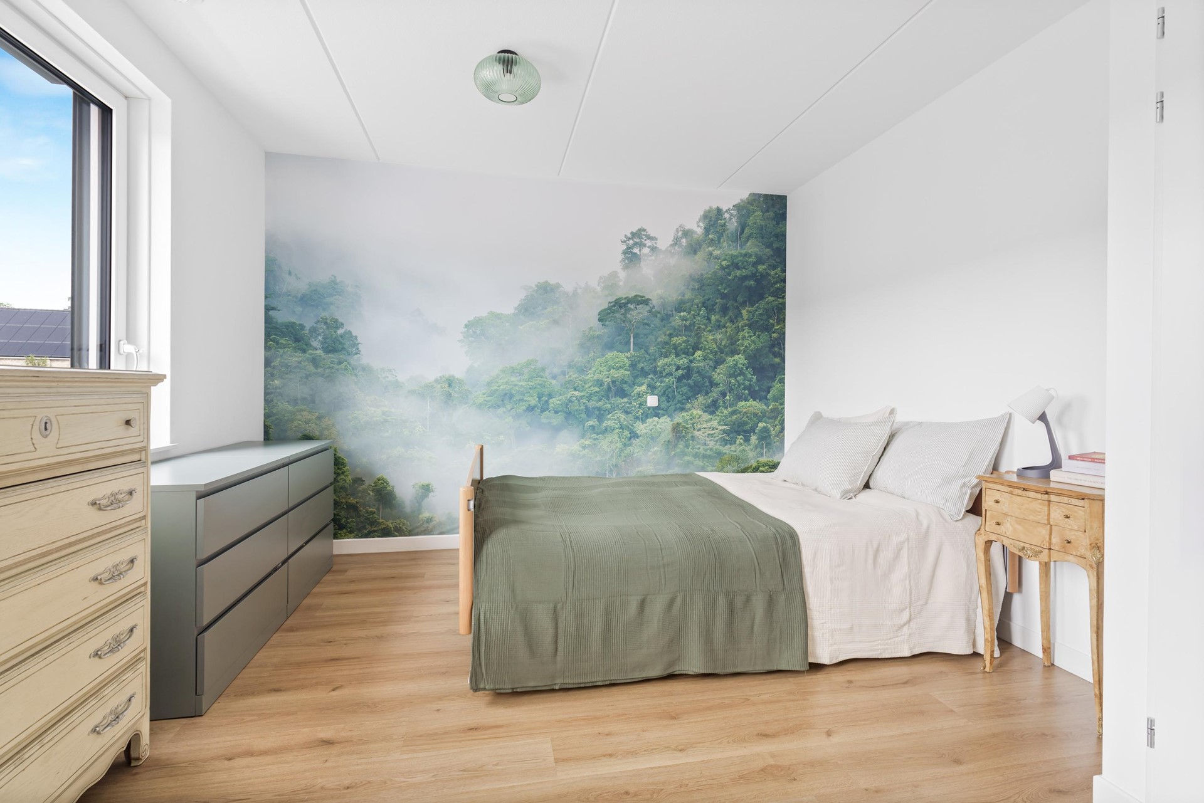
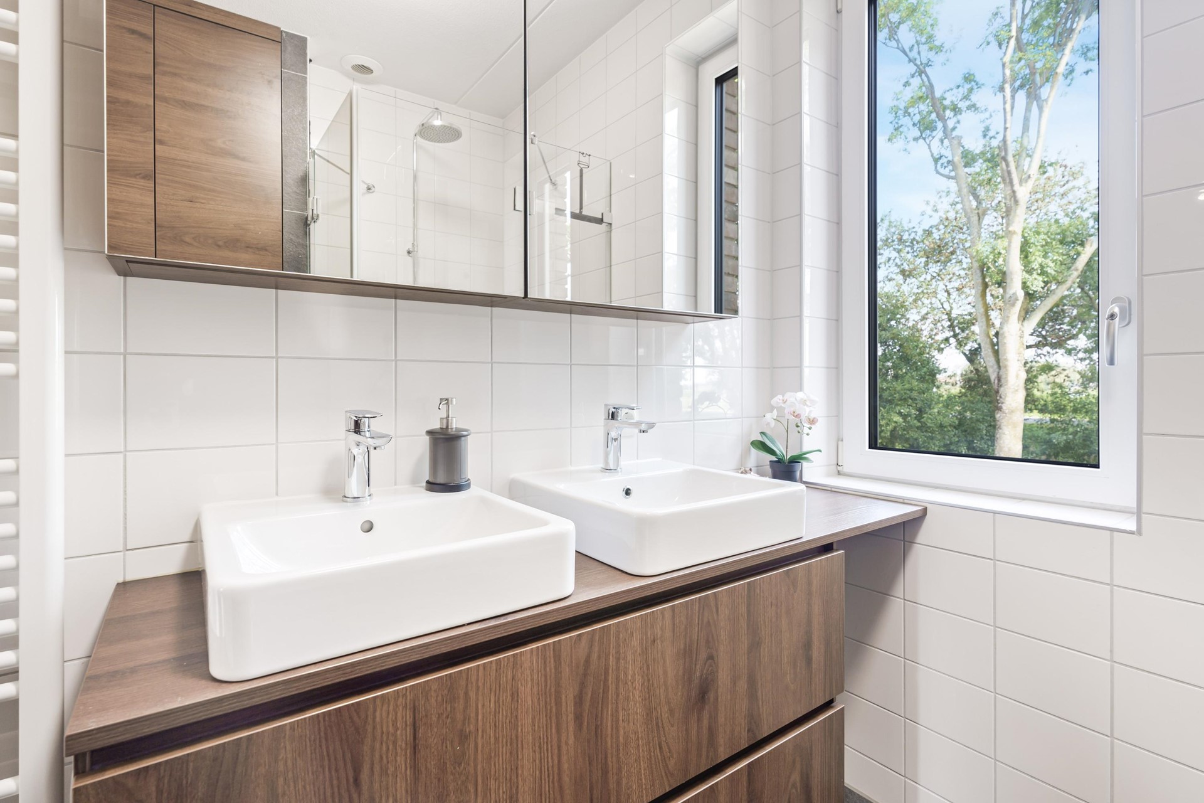
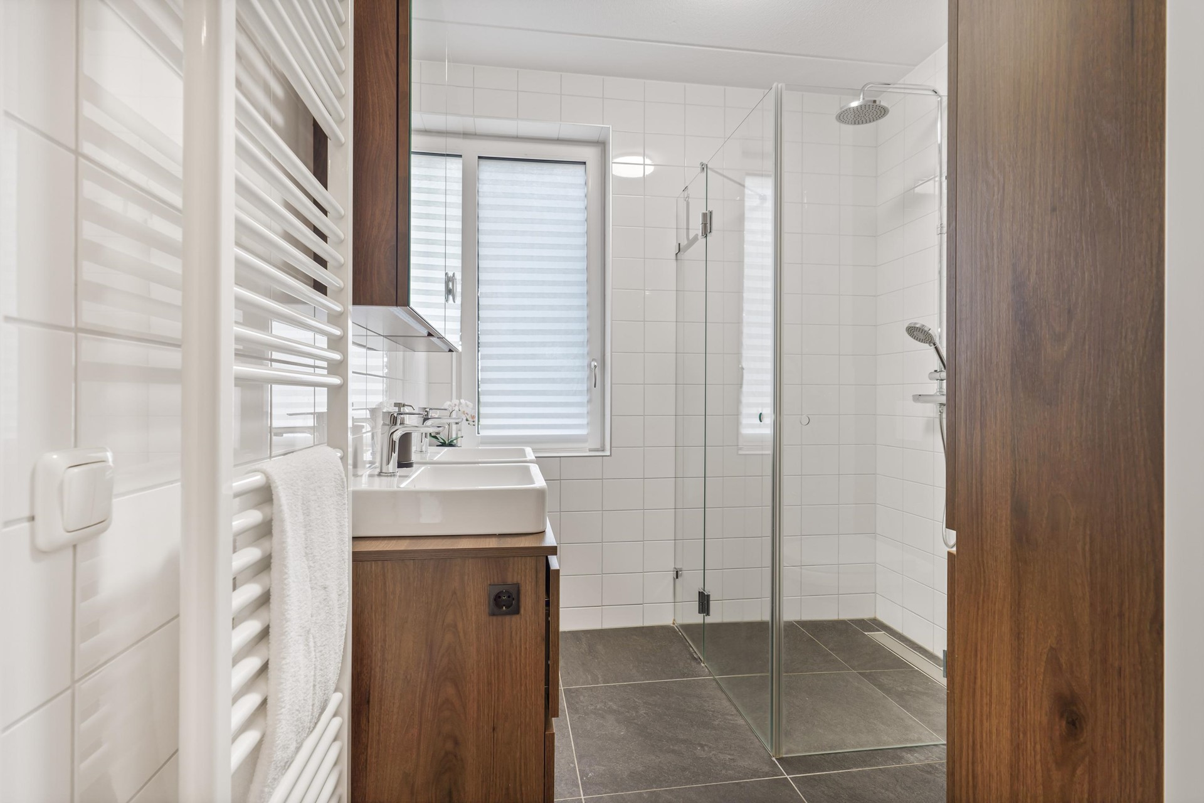
De eerste verdieping beschikt over twee ruime slaapkamers, waaronder de master bedroom. De moderne badkamer is voorzien van een dubbele wastafel, douche, hangend toilet en designradiator.
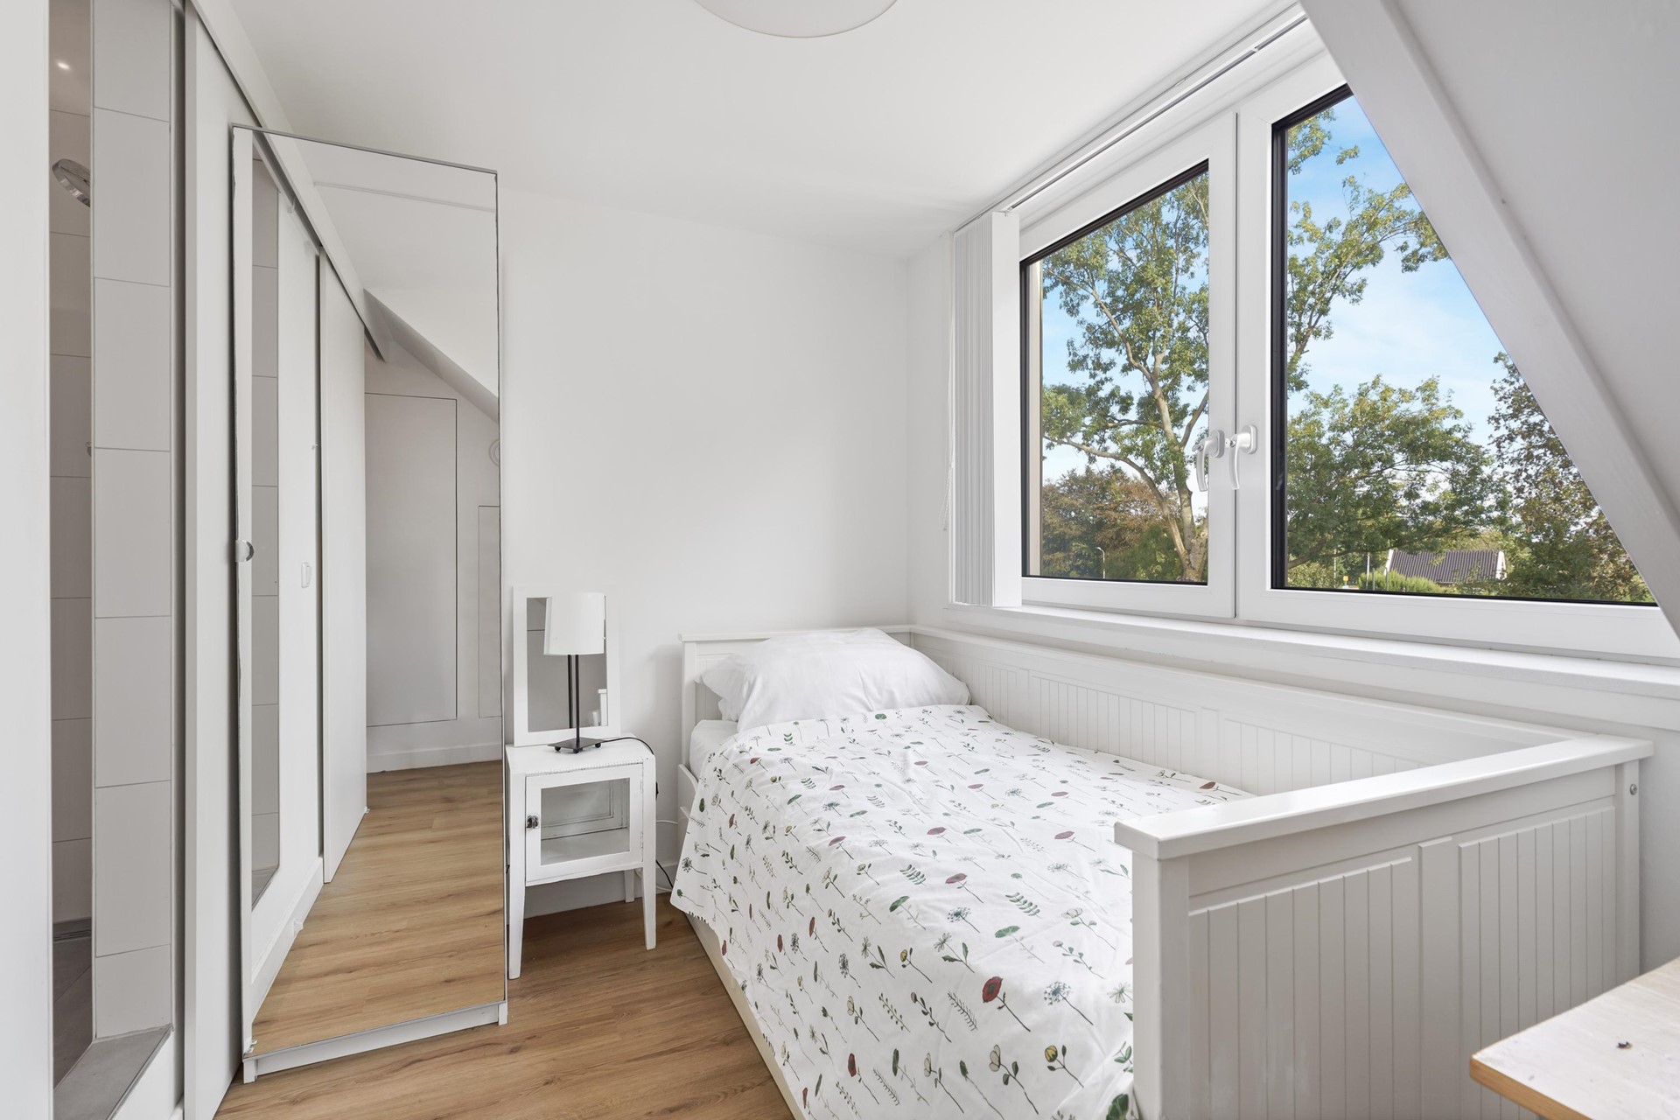
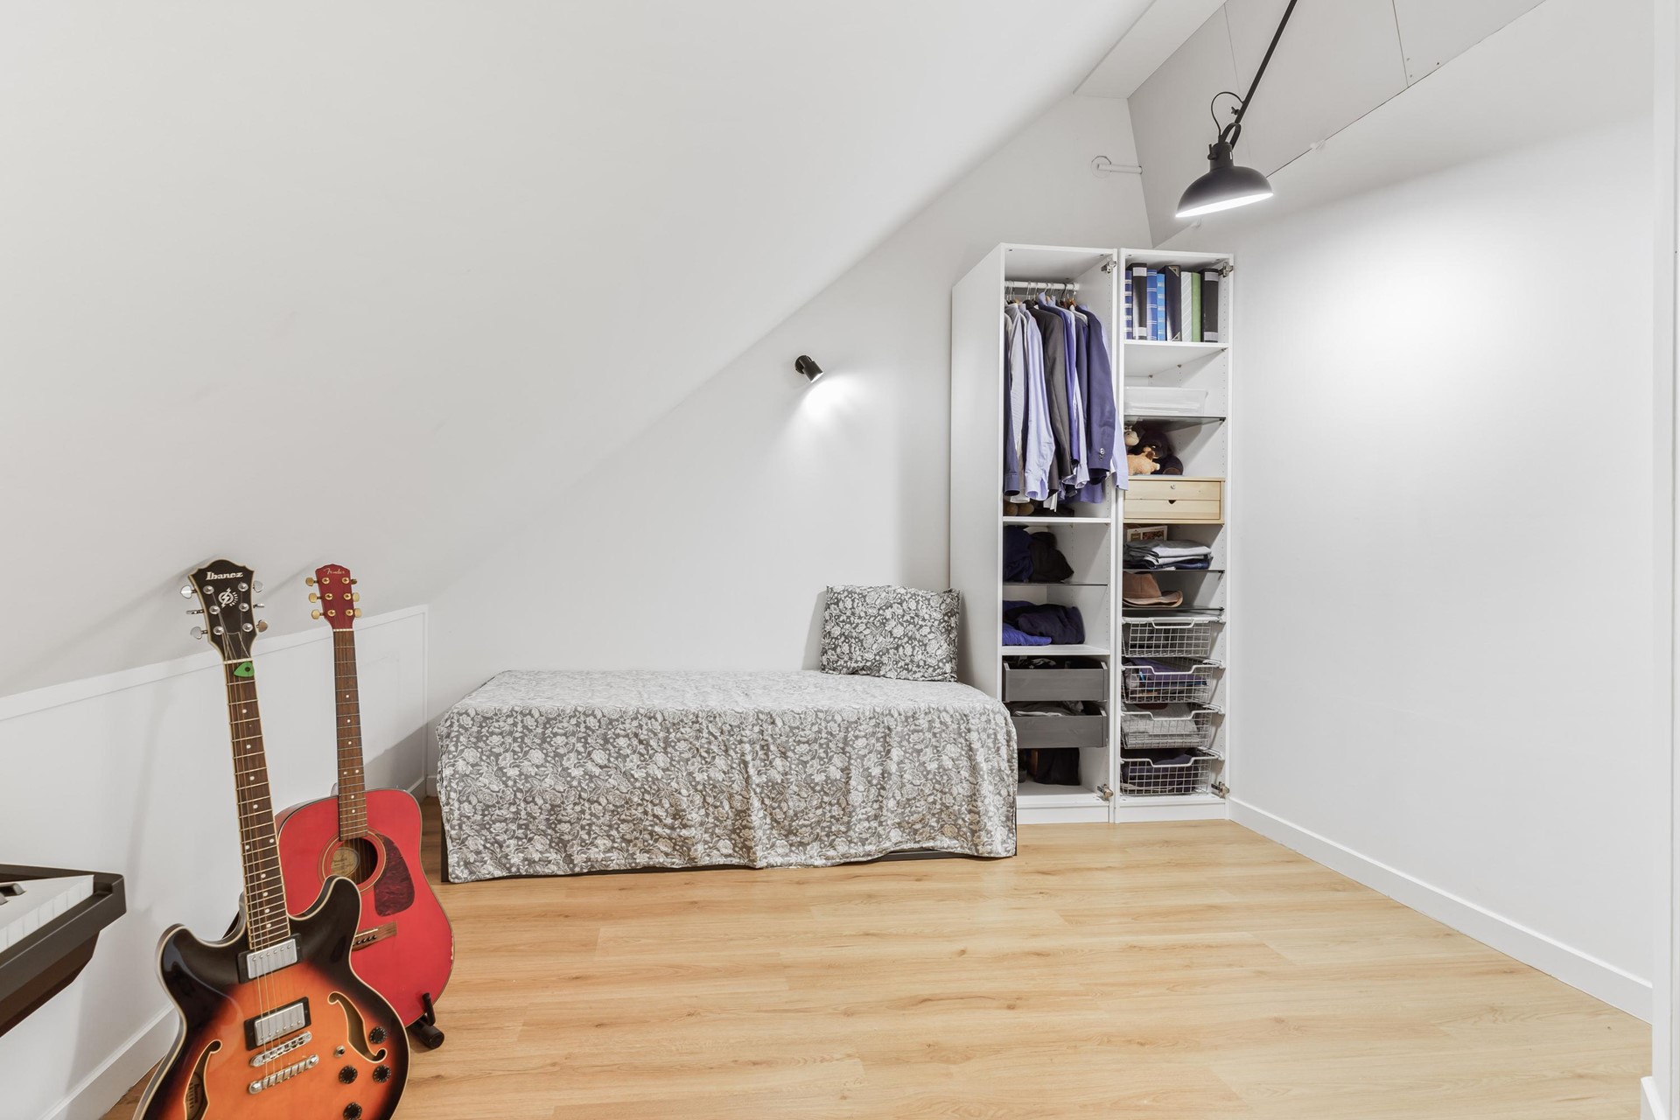
Op de tweede verdieping bevinden zich nog eens twee slaapkamers, waarvan één met dakkapel. Daarnaast zijn hier een separate toiletruimte en een extra badkamer met regendouche en wastafel aanwezig.
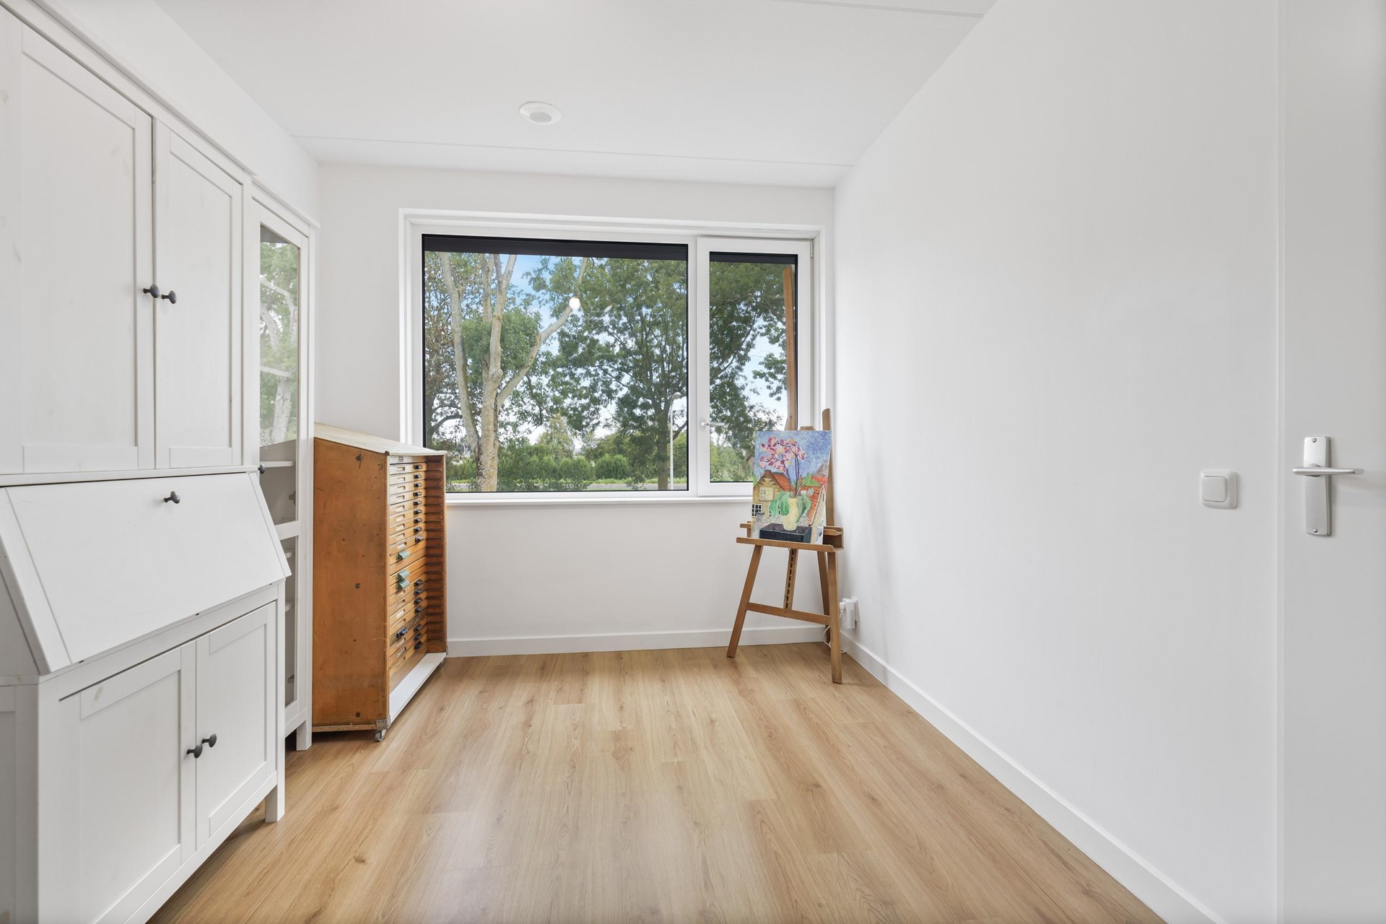
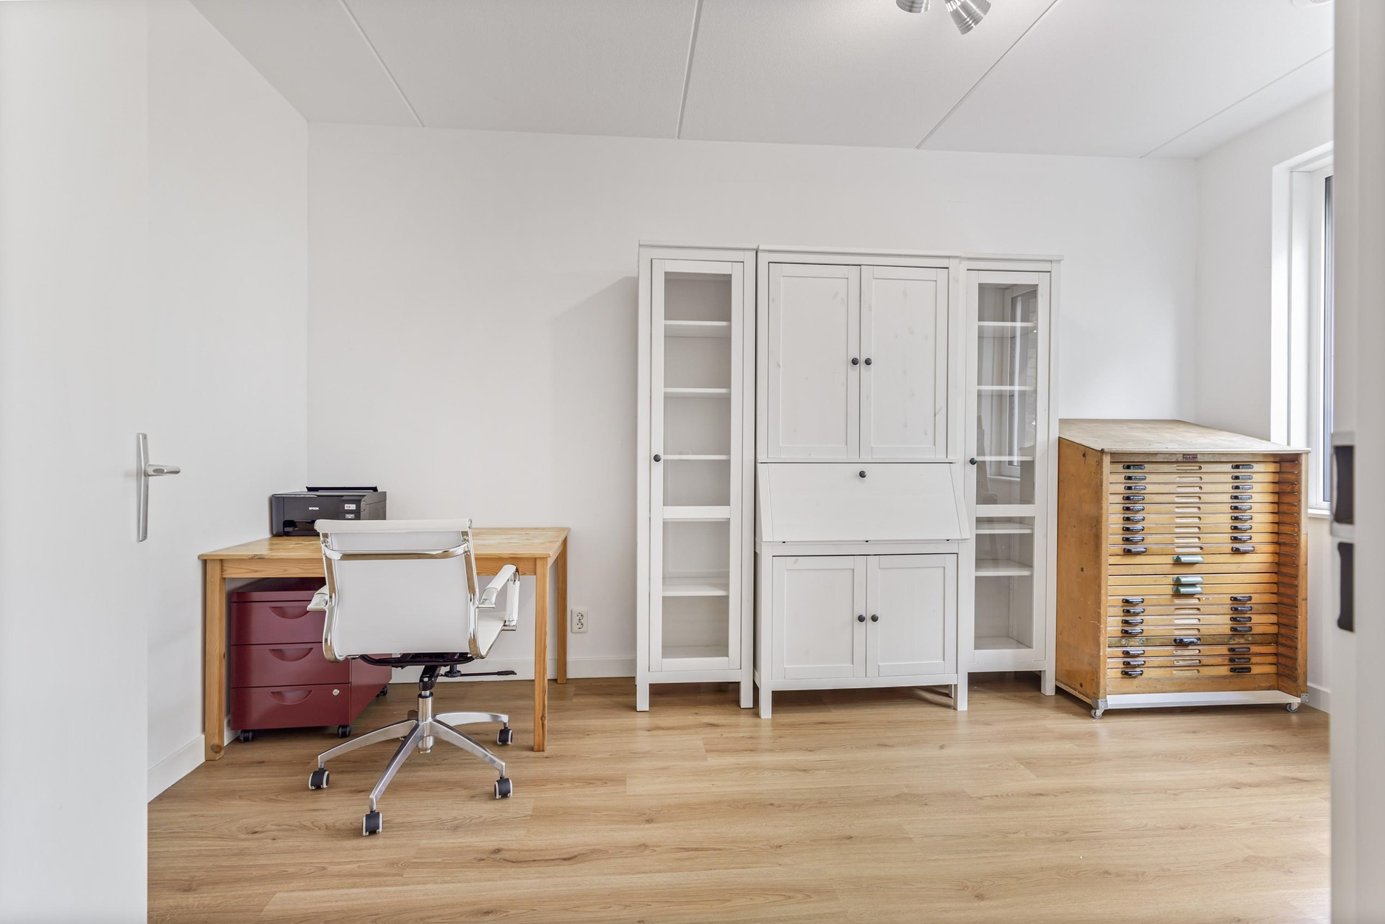
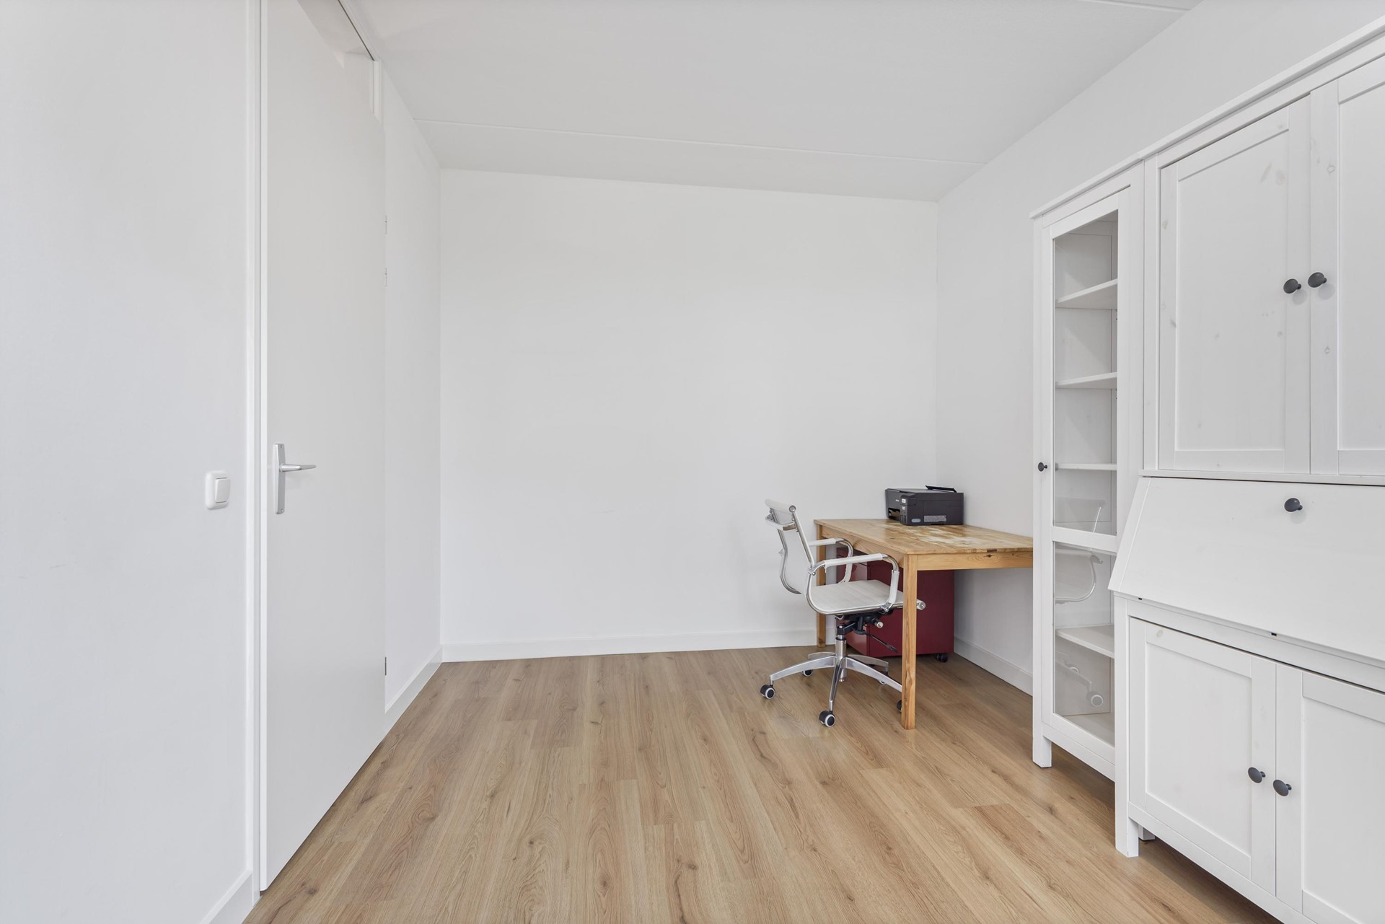
Met vier slaapkamers biedt de woning volop flexibiliteit voor een gezin, maar ook voor thuiswerken, logees of een hobbyruimte.
ENERGIELABEL A++++
Niet alleen qua uitstraling, maar ook technisch is Europarei 30 helemaal klaar voor de toekomst.
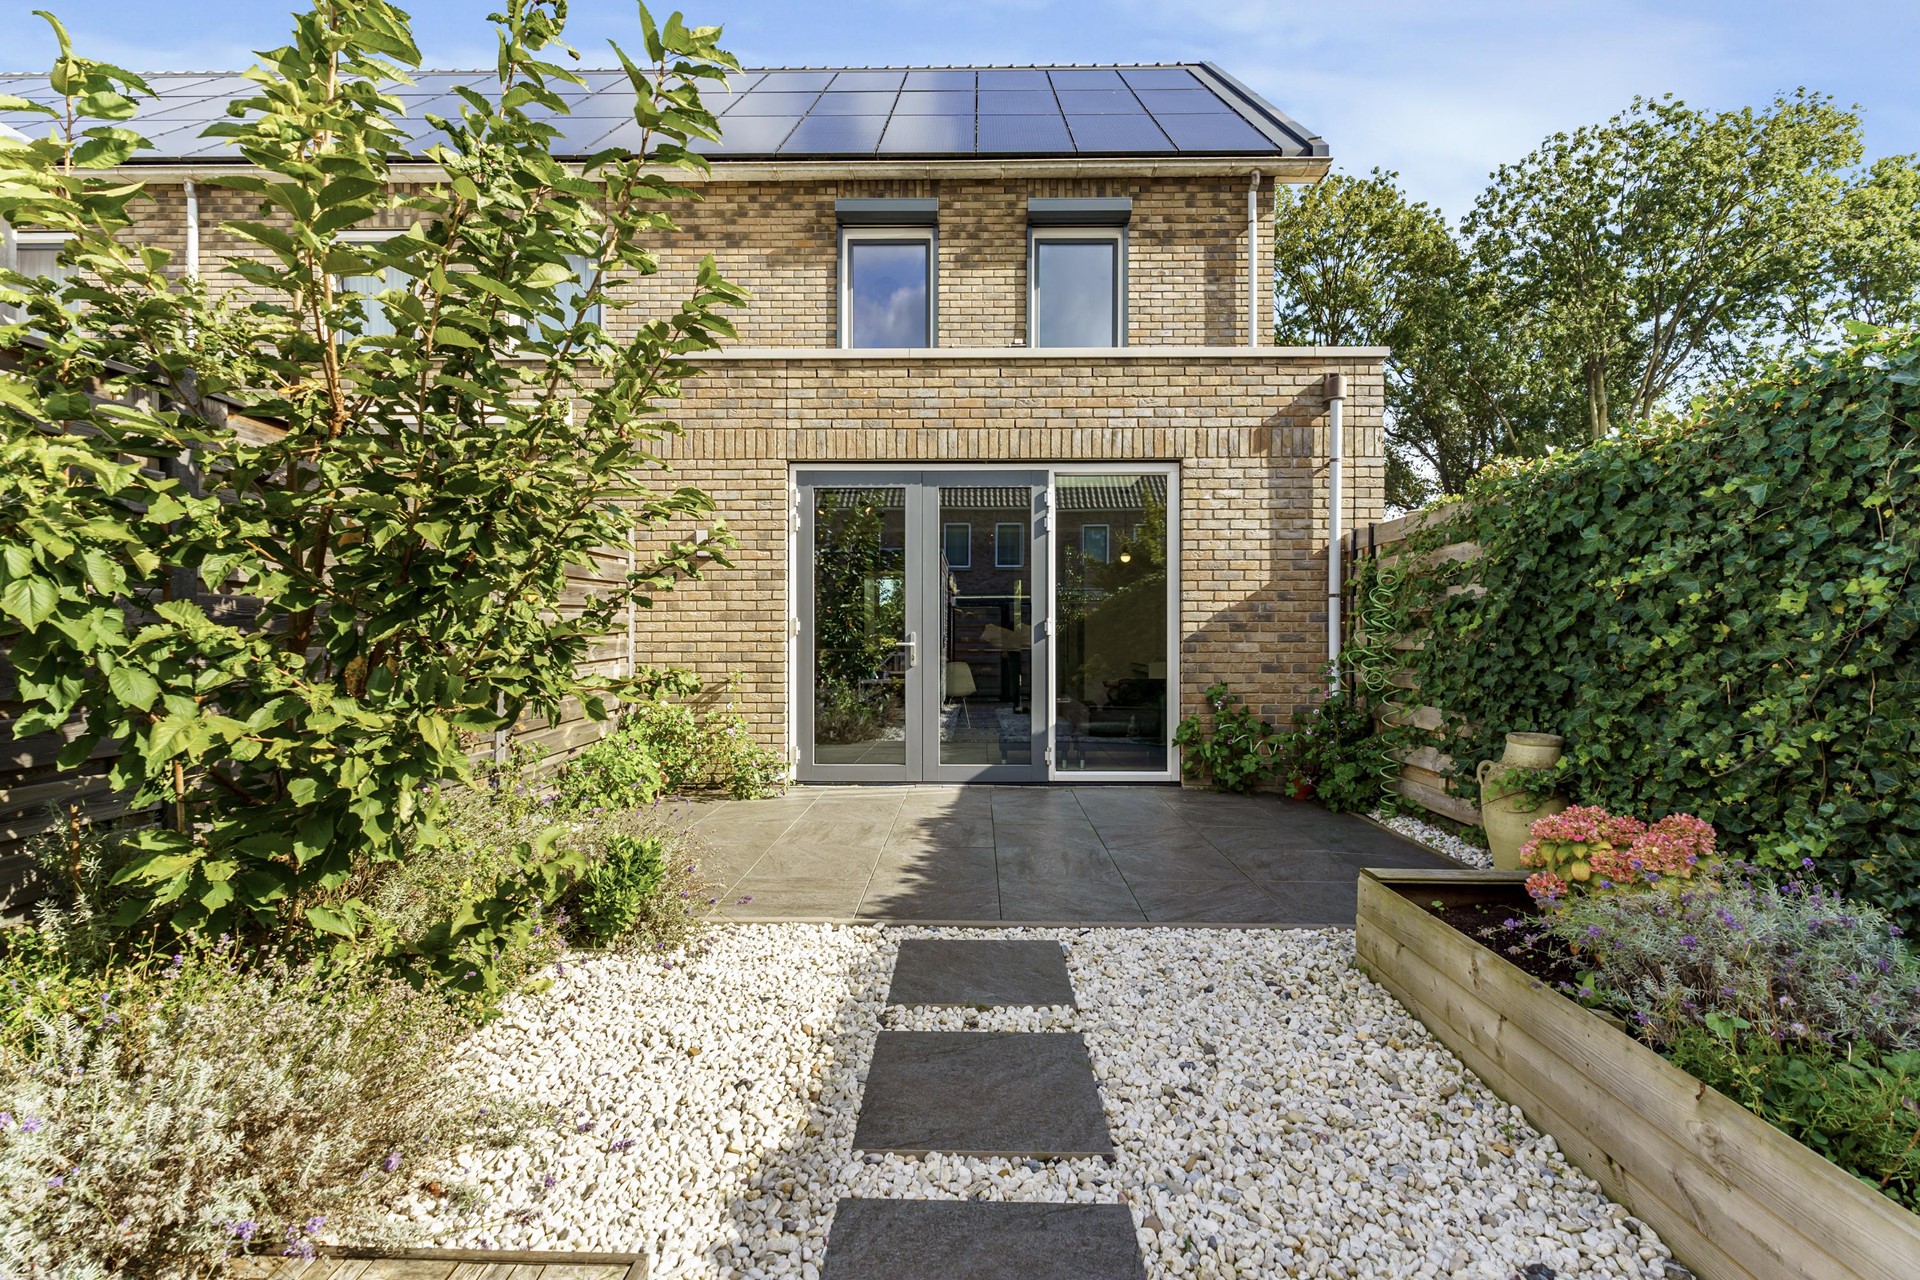
De woning beschikt over 18 zonnepanelen, een warmtepomp met een 200-liter voorraadvat, WTW-installatie, vloerverwarming door de gehele woning en kunststof kozijnen met triple glas.
Dit resulteert in het uitzonderlijk gunstige energielabel A++++. Energiezuinig wonen gaat hier hand in hand met een bijzonder hoog niveau van wooncomfort.
ZONNIGE TUIN OP HET ZUIDWESTEN
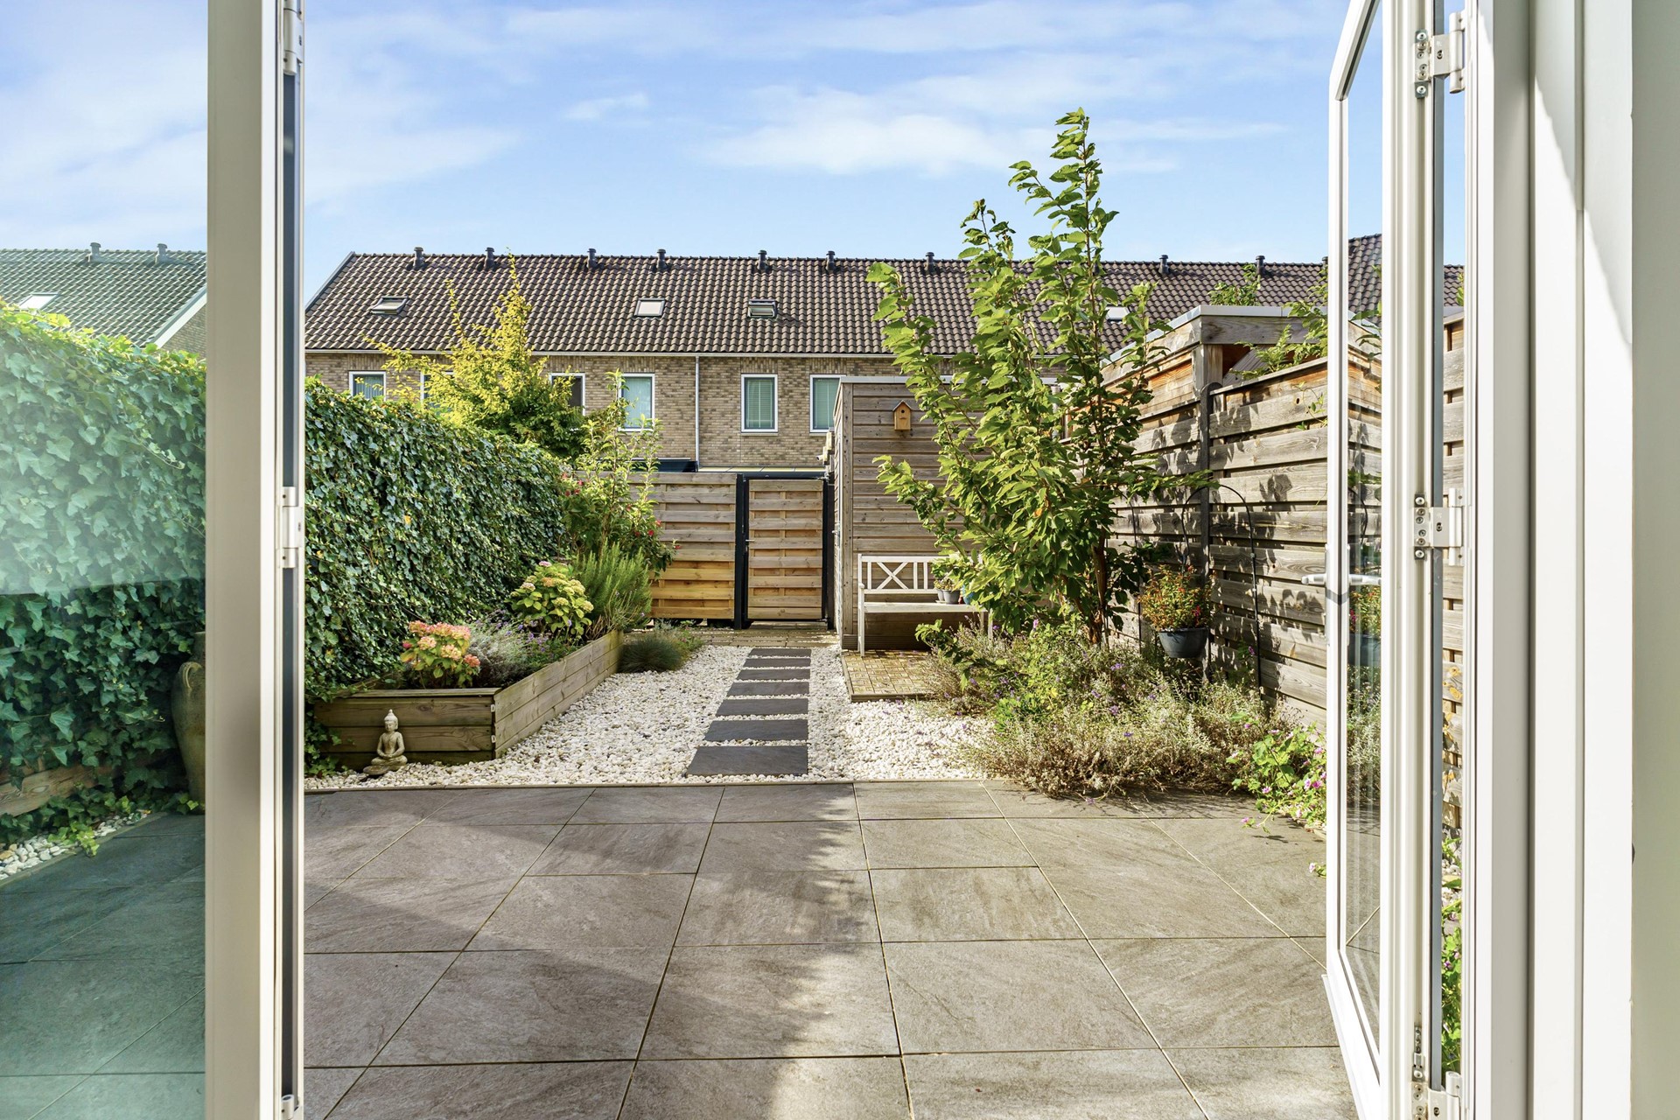
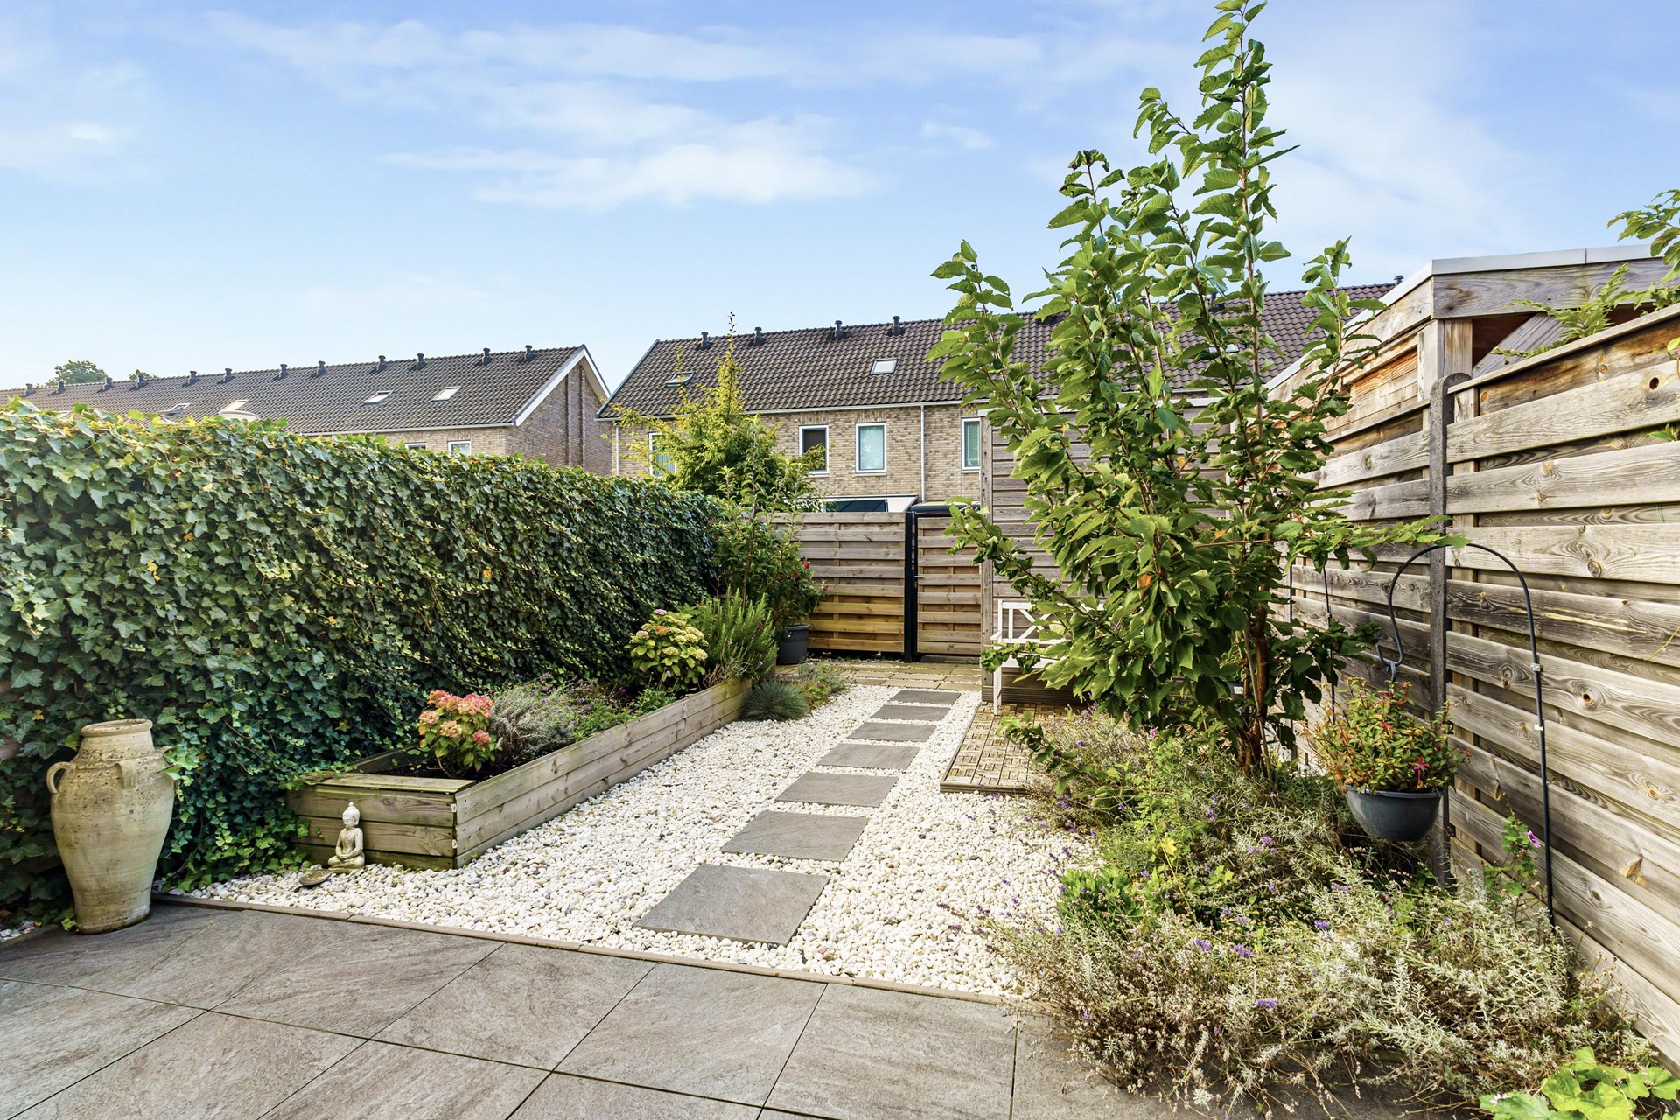
Via de openslaande deuren loopt de woonkamer direct over in de achtertuin. Dankzij de ligging op het zuidwesten geniet je hier volop van de middag- en avondzon.
Achter in de tuin staat een houten berging met elektra en via de achterom zijn fietsen gemakkelijk bereikbaar.
GROEN WONEN MET AMSTERDAM BINNEN BEREIK
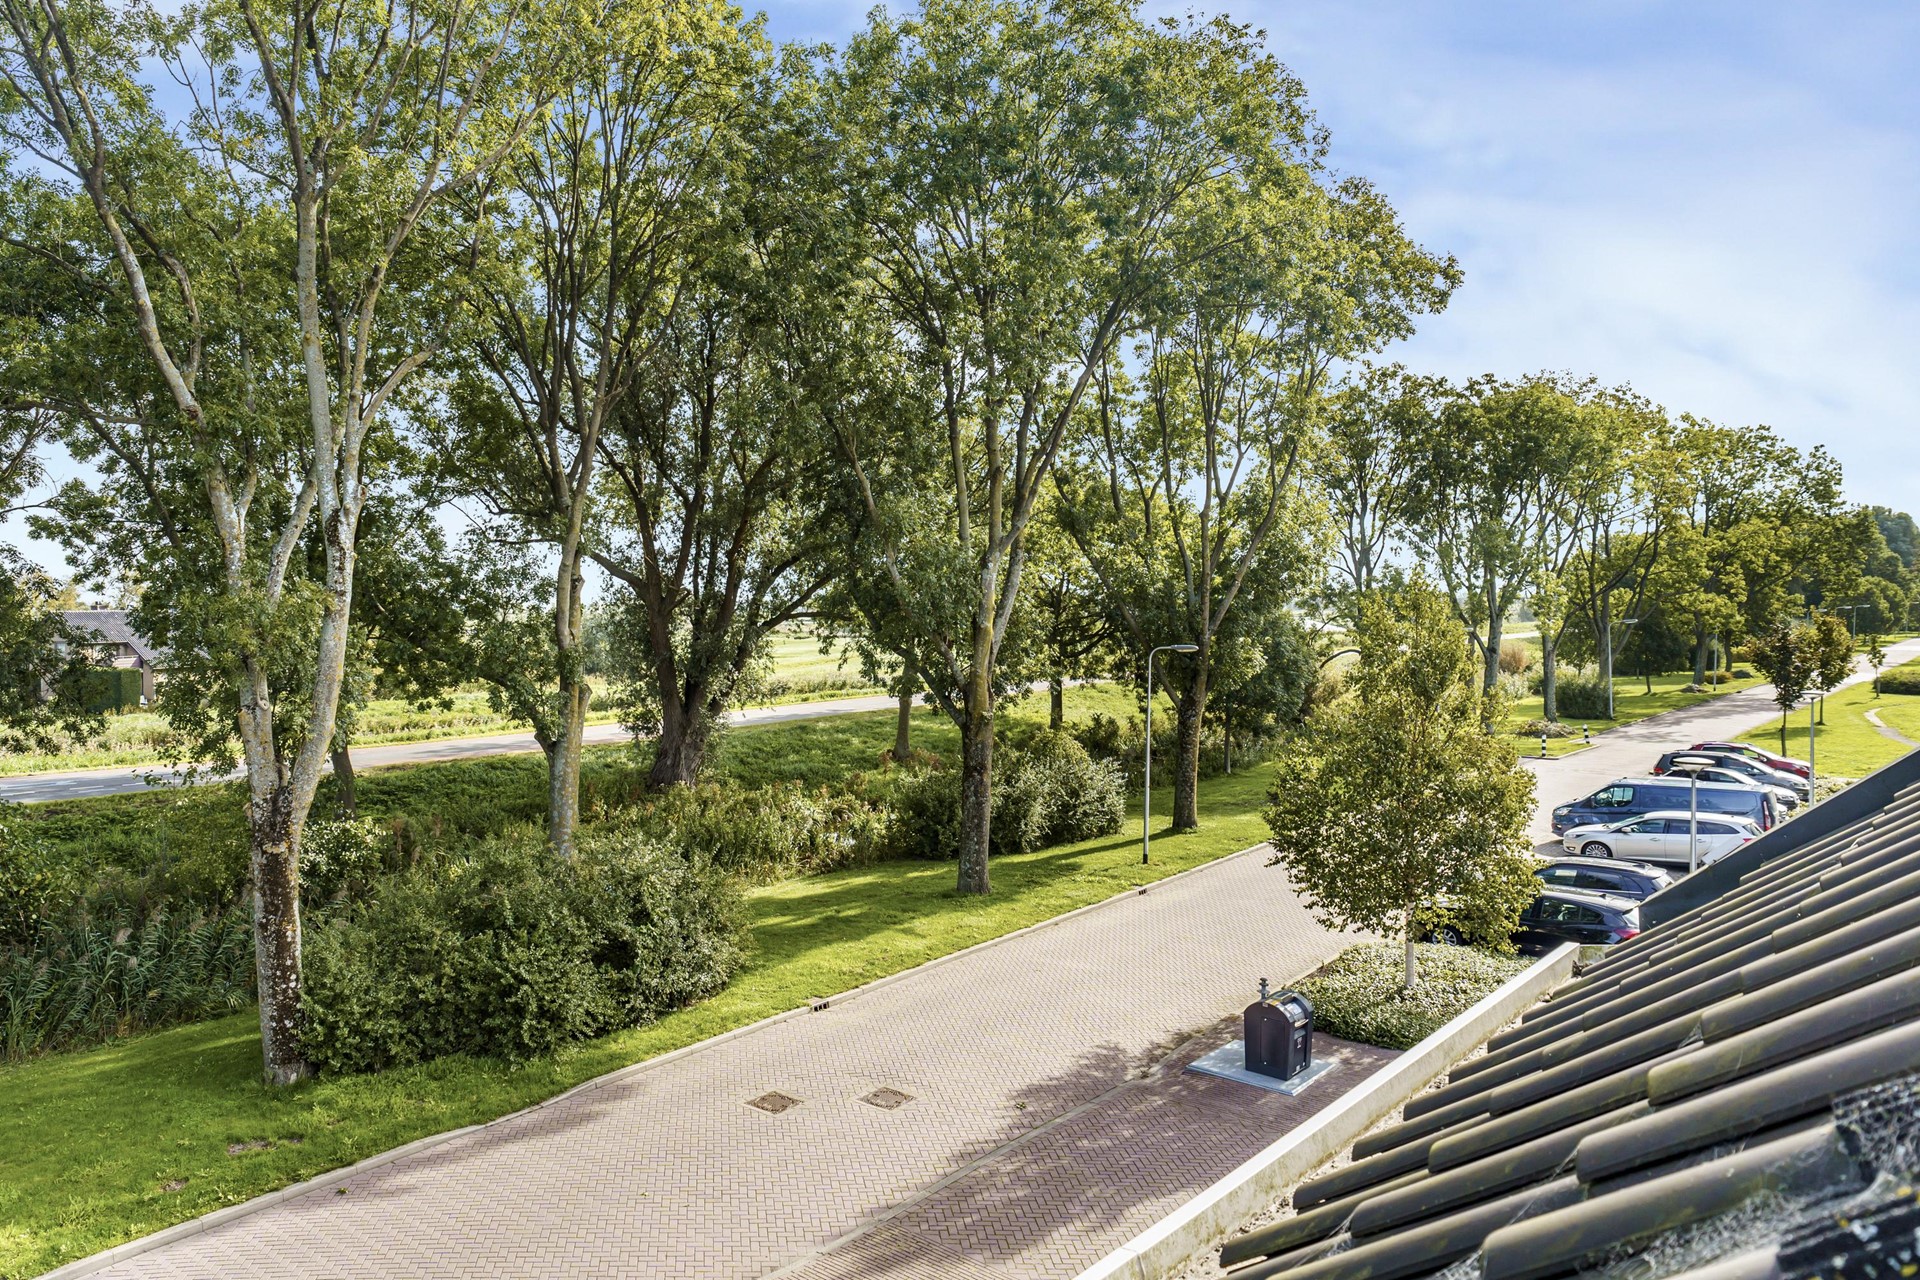
Europarei 30 ligt in een groene en prettige woonomgeving met volop mogelijkheden om te wandelen, fietsen en ontspannen.
Tegelijkertijd zijn Amsterdam en diverse omliggende steden en voorzieningen goed bereikbaar. Daarmee combineert deze woning rust en ruimte met de bereikbaarheid die voor het dagelijkse woon-werkverkeer zo belangrijk is.
BIJZONDERHEDEN
- Royale en uitgebouwde eindwoning;
- Vier slaapkamers;
- Luxe open keuken uit 2022;
- Hoogwaardige apparatuur van o.a. Küppersbusch en Liebherr;
- Drie sanitaire ruimtes;
- Energielabel A++++;
- Zonnige tuin op het zuidwesten;
- 18 zonnepanelen;
- Warmtepomp met 200-liter voorraadvat;
- WTW-installatie;
- Vloerverwarming door de gehele woning;
- Kunststof kozijnen met triple glas;
- Twee lichtkoepels in de woonkamer;
- Visgraat gelegde tegelvloer op de begane grond;
- Houten berging met elektra en achterom;
- Voorzien van rolluiken;
- Vrij parkeren en voldoende parkeergelegenheid.
Europarei 30 is geen standaard eindwoning. De combinatie van de royale uitbouw, vier slaapkamers, luxe afwerking en het uitzonderlijke duurzaamheidsniveau maakt dit een woning die je eigenlijk zelf moet ervaren.
De foto’s geven een mooie eerste indruk, maar pas tijdens een bezichtiging ervaar je de ruimte, lichtinval en het comfort van deze bijzondere woning.
Nieuwsgierig geworden? Maak een afspraak voor een bezichtiging en laat je verrassen door Europarei 30!
--------------------------------------------------------------------------------------------------------------------------------------------------
EXCEPTIONAL DESIGN, MAXIMUM COMFORT AND READY FOR THE FUTURE
A surprisingly spacious and beautifully renovated end-of-terrace home featuring four bedrooms, three bathroom facilities, a sunny southwest-facing garden and an outstanding A++++ energy label.
Welcome to Europarei 30: a home where space, design, comfort and sustainability come together beautifully. This extended end-of-terrace property has been thoughtfully designed and finished to a high standard throughout. The result is a stylish and comfortable family home that is fully prepared for the future.
With a generously extended living room, luxury kitchen from 2022, four bedrooms, three bathroom facilities, 18 solar panels, a heat pump, heat recovery ventilation system, underfloor heating throughout the entire house and triple-glazed uPVC window frames, virtually every detail has been considered.
LIGHT, SPACE AND HIGH-QUALITY FINISHES
Upon entering the property, you immediately experience the impressive sense of space. The extended living room is wonderfully bright thanks to the large windows, French doors opening onto the garden and two skylights that allow natural daylight to reach deep into the living area.
The herringbone-pattern tiled floor gives the ground floor a luxurious appearance and is, of course, equipped with underfloor heating. There is ample space for a generous seating area and a large dining table, making this a wonderful place for everyday family life as well as entertaining friends and family.
LUXURY OPEN-PLAN KITCHEN FROM 2022
The modern open-plan kitchen blends seamlessly with the living area and is fitted with high-quality built-in appliances from premium brands including Küppersbusch and Liebherr.
The kitchen features an induction hob with integrated extractor, refrigerator, oven, combination microwave, dishwasher and Quooker.
Adjacent to the kitchen is a practical utility room with a built-in washing machine and dryer, additional storage space and a pantry with a Smeg tap. The front garden can also be accessed directly from the utility room.
FOUR BEDROOMS AND THREE BATHROOM FACILITIES
The high standard of finish continues throughout the upper floors.
On the ground floor, there is a complete bathroom featuring a rain shower, wall-mounted toilet and vanity unit.
The first floor offers two spacious bedrooms, including the master bedroom. The modern bathroom features a double washbasin, shower, wall-mounted toilet and designer radiator.
The second floor provides a further two bedrooms, one of which benefits from a dormer window. This floor also features a separate toilet and an additional bathroom with a rain shower and washbasin.
With four bedrooms in total, the property offers plenty of flexibility for family living, working from home, guests or creating a dedicated hobby room.
ENERGY LABEL A++++
Europarei 30 is not only impressive in terms of design and finish, but also exceptionally future-proof from a technical and sustainability perspective.
The property is equipped with 18 solar panels, a heat pump with a large 200-litre hot-water storage tank, a heat recovery ventilation system, underfloor heating throughout the entire house and triple-glazed uPVC window frames.
All of this contributes to the exceptional A++++ energy label. Energy-efficient living and a high level of everyday comfort go hand in hand here.
SUNNY SOUTHWEST-FACING GARDEN
The French doors provide a seamless connection between the living room and the rear garden. Thanks to its southwest-facing position, the garden enjoys plenty of afternoon and evening sunshine.
At the rear of the garden is a wooden storage shed with electricity, while the rear access makes storing and accessing bicycles easy and convenient.
GREEN SURROUNDINGS WITH AMSTERDAM WITHIN EASY REACH
Europarei 30 is situated in a pleasant, green residential environment with plenty of opportunities for walking, cycling and enjoying the outdoors.
At the same time, Amsterdam, surrounding cities and a wide range of amenities are easily accessible. This makes the property an attractive combination of peace, space and greenery while maintaining excellent accessibility for everyday commuting.
KEY FEATURES
- Generously extended end-of-terrace home;
- Four bedrooms;
- Luxury open-plan kitchen from 2022;
- High-quality appliances from brands including Küppersbusch and Liebherr;
- Three bathroom facilities;
- Energy label A++++;
- 18 solar panels;
- Heat pump with 200-litre hot-water storage tank;
- Heat recovery ventilation system;
- Underfloor heating throughout the entire house;
- Triple-glazed uPVC window frames;
- Two skylights in the living room;
- Herringbone-pattern tiled flooring on the ground floor;
- Southwest-facing rear garden;
- Wooden storage shed with electricity and rear access;
- Equipped with roller shutters;
- Free parking with ample parking available in the area.
Europarei 30 is far from an ordinary end-of-terrace home. The combination of its generous extension, four bedrooms, luxurious finish and exceptional level of sustainability makes this a property that truly needs to be experienced in person.
The photographs provide an excellent first impression, but only during a viewing can you fully appreciate the space, natural light and level of comfort this remarkable home has to offer.
Curious to see more? Schedule a viewing and discover for yourself what makes Europarei 30 such a special place to call home.